
14272 Jerome DrivePoway, CA 92064
Due to the health concerns created by Coronavirus we are offering personal 1-1 online video walkthough tours where possible.
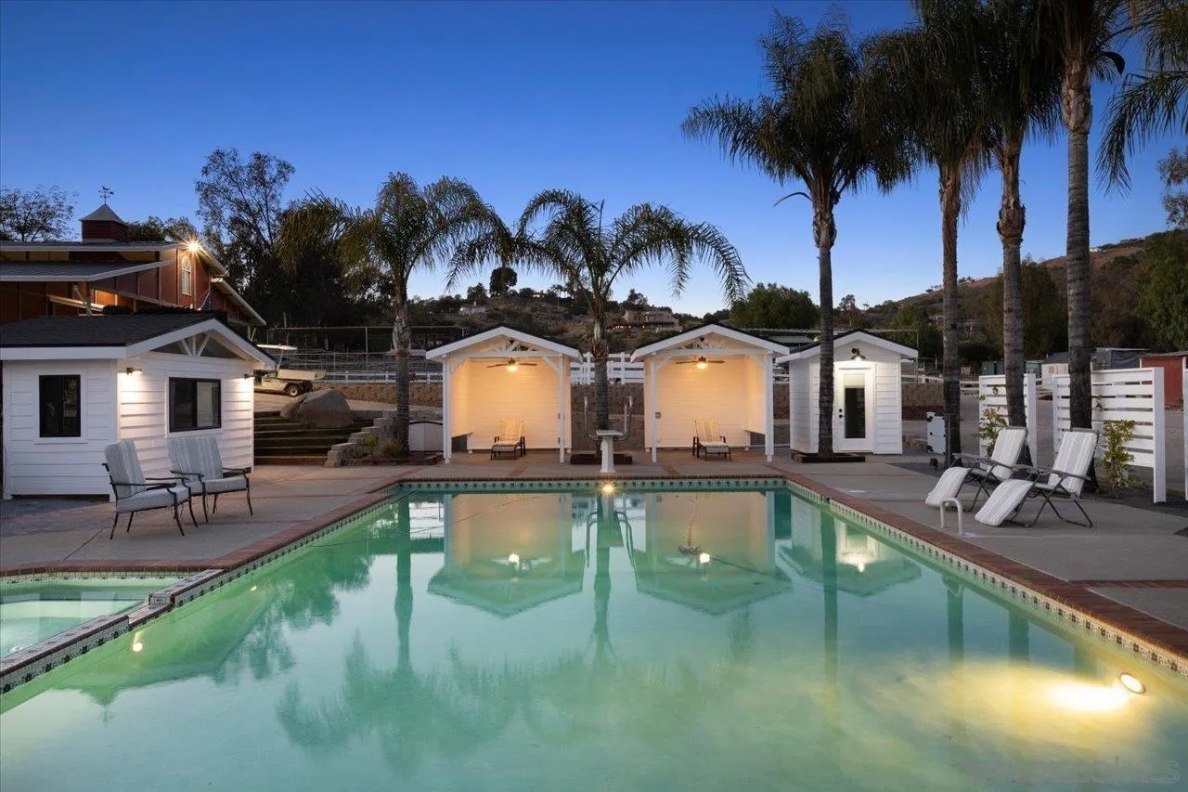
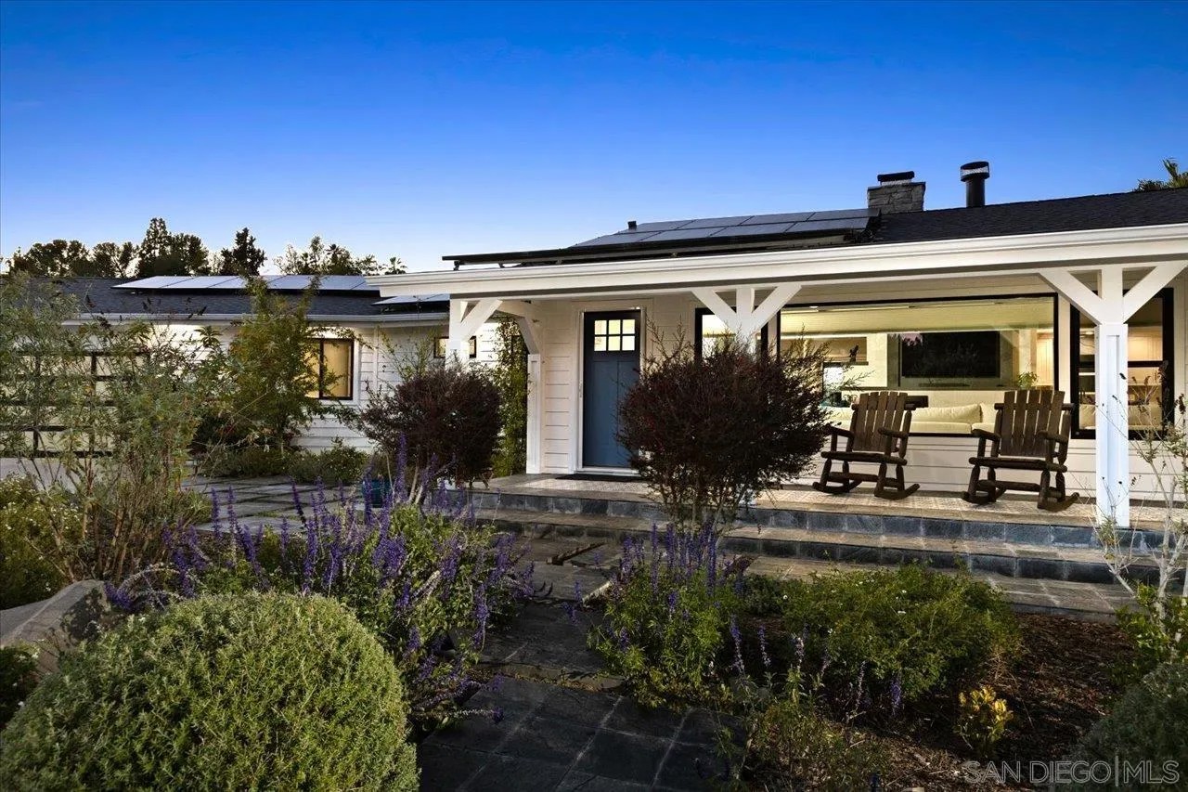
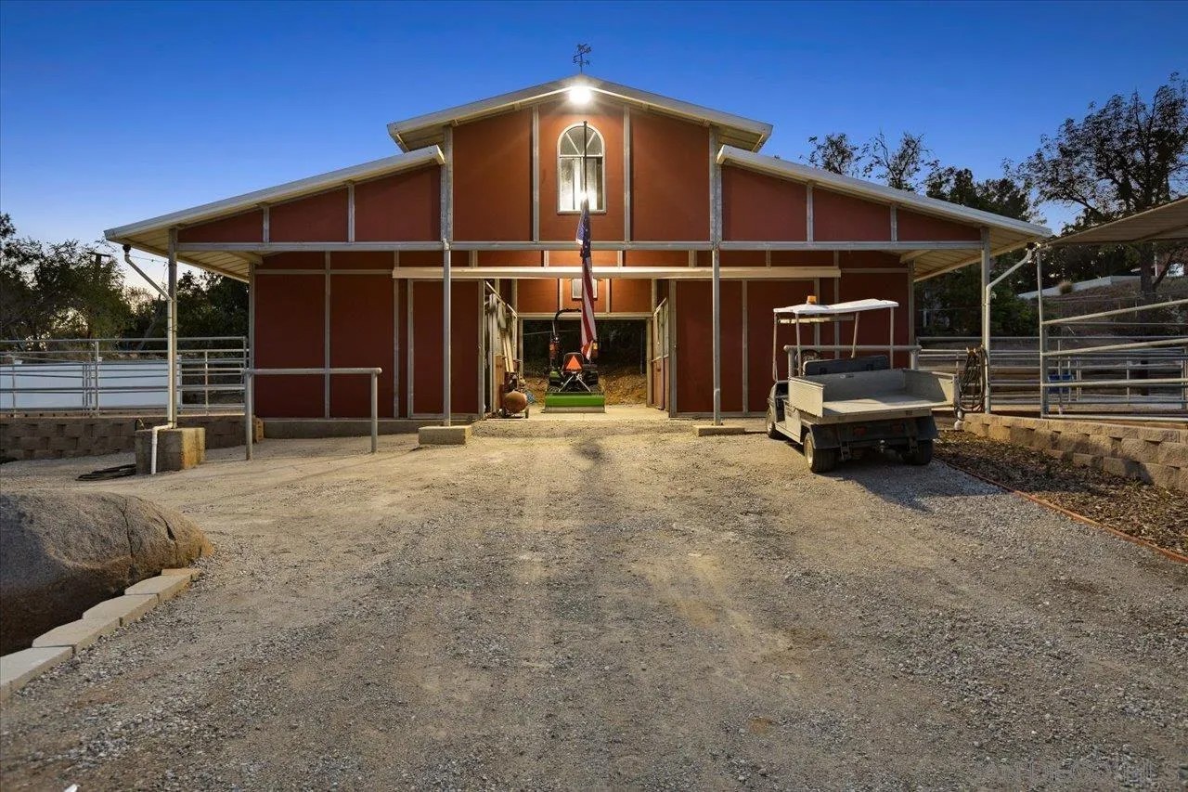
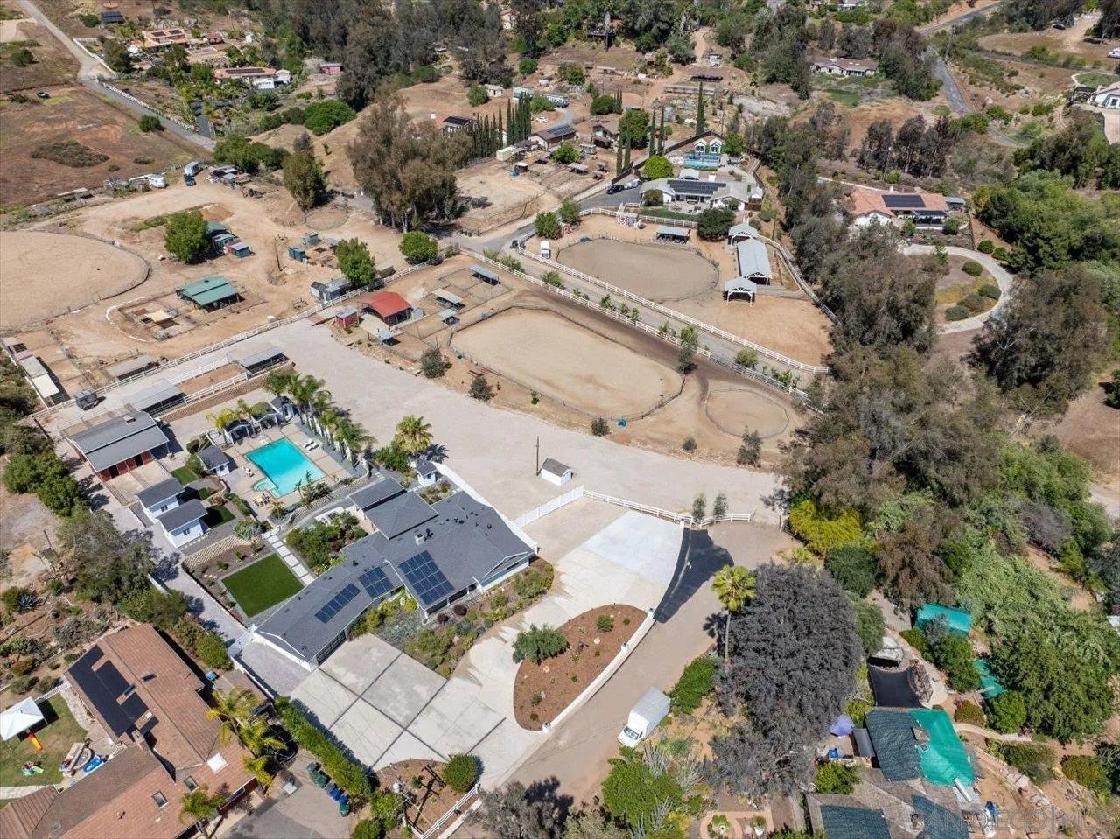
Absolutely sensational, completely turnkey San Diego equestrian property w/ everything on any buyer’s dream wish list! An extremely rare find in Poway, this fully usable, flat 2.6 acre property at the end of a quiet cul-de-sac includes: a fully renovated 5 bedroom, 4.5 bath single-level home, a large pool & spa, 2 separate, detached bungalow buildings, an extraordinary covered natural quartzite entertaining island w/ outdoor kitchen, an outdoor lava stone gas fire pit, a covered seating area, a separate building w/ half bath, a horse arena, a round pen for working horses, a 4 stall barn, 8 outdoor stalls, a grazing area, a wash area, a covered storage area, compacted base grade ground surface (no mud!), a separate brick driveway w/ gate for RV/boat/trailer parking, gardens, solar, & multiple gates for trailering in & out of the property or riding or hiking off property, including to Lake Poway! With Poway Unified schools & all of the design & remodeling already done, this opportunity is almost too good to be true. The thoughtfully reimagined single-level home pairs classic Craftsman-style curb appeal w/ modern luxury & every convenience you could want! Slate tile steps & a decorative porcelain inset lead to the entrance. Step through the front door, & you’re greeted by a substantial great room filled w/ natural light, gorgeous wood-beamed ceilings, & engineered European oak flooring. At the heart of the home, a stunning fireplace creates a natural gathering space between the kitchen & great room—complete w/ a black smoke stove on the kitchen side. The gourmet kitchen is both beautiful and functional, featuring pristine white shaker cabinetry, quartzite countertops, matte-black fixtures, stainless-steel appliances, a 6-burner 48" double oven range and hood, and a microwave drawer in the kitchen island. The primary suite is a true retreat, offering dual closets with custom built-ins and a spa-inspired bathroom with all marble finishes, a standing tub, a walk-in shower, dual sink vanity, and even a carefully placed TV. Each additional bedroom includes its own spectacular ensuite bath (including one with a clawfoot tub!). A well-designed, generous mudroom is a special touch for this incredible property, offering laundry hookups, a utility sink, a wine fridge, storage cabinets, and space for a future wine cellar. The backyard is an oasis of luxury, with a resort-style pool and spa, diving board, outdoor enclosed bathroom building, expansive pool deck, covered cabana lounge areas, gas fire pit, turf lawn, and kitchen with built-in BBQ, beverage center, sink, and storage drawers. Mature fruit trees, including plum, peach, nectarine, apple, and lemon, dot the property, along with raspberry and blackberry bushes. A tasteful series of panels with landscaping separate the living and entertaining areas from the equestrian portions of the property. For equestrians, the sellers took great care in creating a highly functional setup that includes a sand riding arena with solar-powered lighting, a round pen for working horses, and a picture-perfect barn with four in-and-out stalls, fans, lighting, and excellent functionality. In total, there are 12 stalls across the property, including the roomy outdoor stalls with covers. You'll also find a wash area, tie-ups, covered storage, and sheds (including a dedicated hay shed), along with space to easily move a large trailer in and out of the property from the front or back of the property. A reinforced bridge over the creek bed in the back of the property allows access for heavy vehicles and trailers. As an added bonus, you can also easily ride over to Lake Poway from this home! The list goes on with extra parking areas, multiple gated entrances, two climate-controlled bungalow buildings near the pool (ideal for a gym, studio, office, or guest retreat!), additional storage, and a spacious two-car garage with epoxy flooring and a modern glass and black aluminum overhead door leading to the expansive circular driveway with room for all your vehicles. The love and thought poured into this property in recent years is also demonstrated with the new roof, new attic insulation and venting, new pool equipment with its own storage room designed to match the home, paint grade pine wainscoting throughout, and an attached murphy bed with bookshelves in one of the secondary bedrooms. A true lifestyle property where every detail has been considered, from quiet mornings with your horses to evenings spent poolside with friends and family. Just minutes from everything and down the street from Poway High School. If you've been looking for the horse property of your dreams in San Diego, this is it!
| 5 days ago | Listing updated with changes from the MLS® | |
| 6 days ago | Price changed to $2,790,000 | |
| 5 months ago | Listing first seen on site |

This information is deemed reliable but not guaranteed. You should rely on this information only to decide whether or not to further investigate a particular property. BEFORE MAKING ANY OTHER DECISION, YOU SHOULD PERSONALLY INVESTIGATE THE FACTS (e.g. square footage and lot size) with the assistance of an appropriate professional. You may use this information only to identify properties you may be interested in investigating further. All uses except for personal, non-commercial use in accordance with the foregoing purpose are prohibited. Redistribution or copying of this information, any photographs or video tours is strictly prohibited. This information is derived from the Internet Data Exchange (IDX) service provided by San Diego MLS®. Displayed property listings may be held by a brokerage firm other than the broker and/or agent responsible for this display. The information and any photographs and video tours and the compilation from which they are derived is protected by copyright. Copyright © 2026 San Diego MLS®.
Last checked 2026