
15430 Tanner Ridge CircleSan Diego, CA 92127
Due to the health concerns created by Coronavirus we are offering personal 1-1 online video walkthough tours where possible.
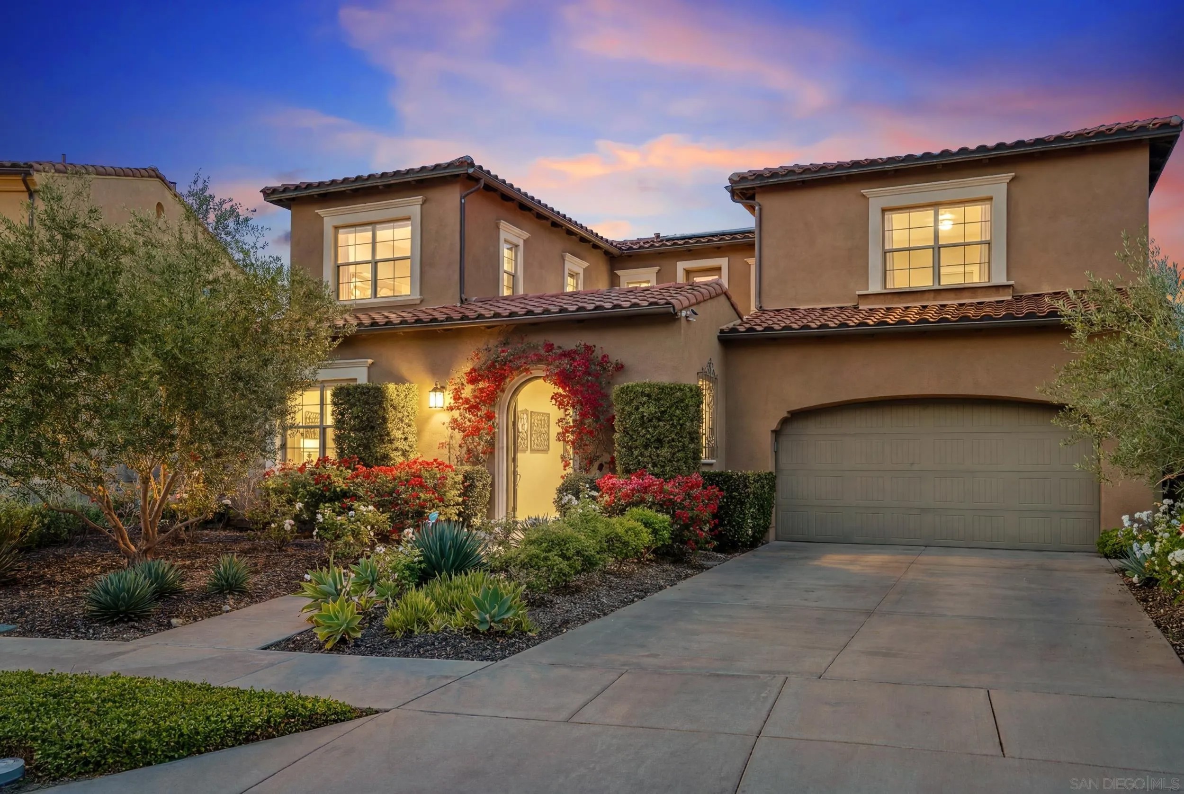
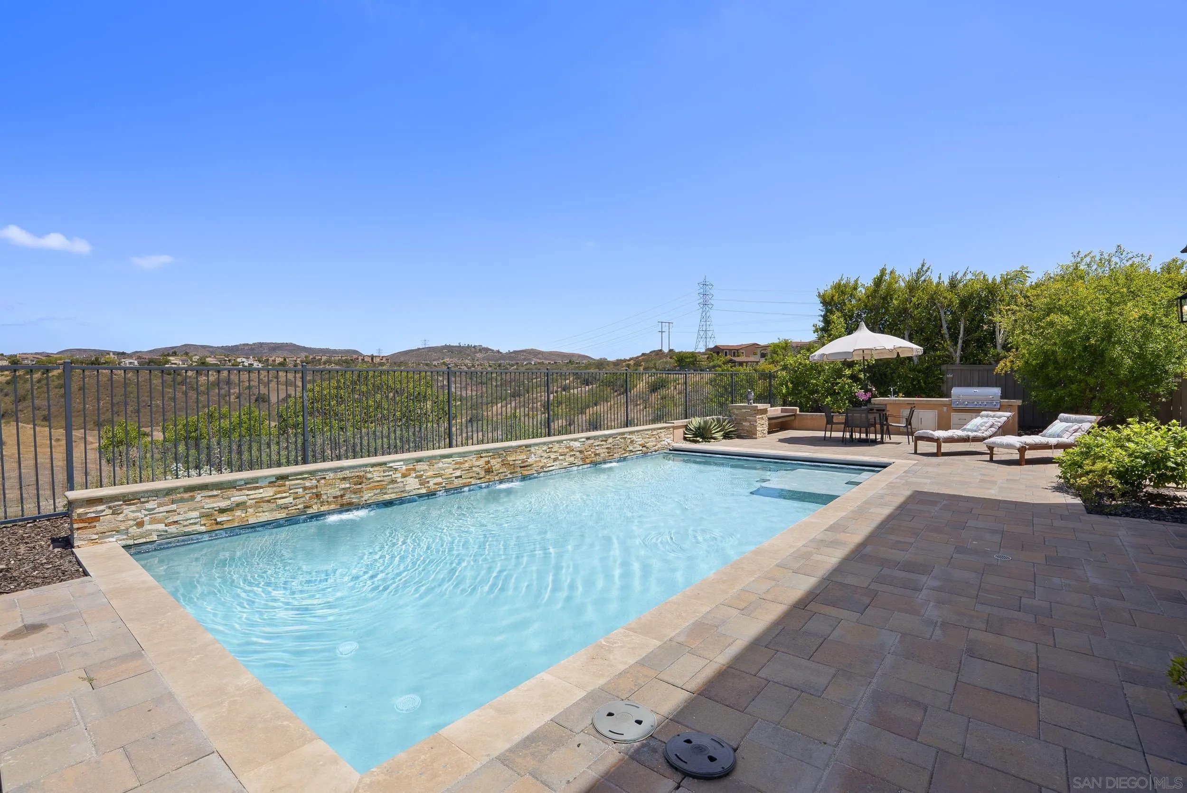
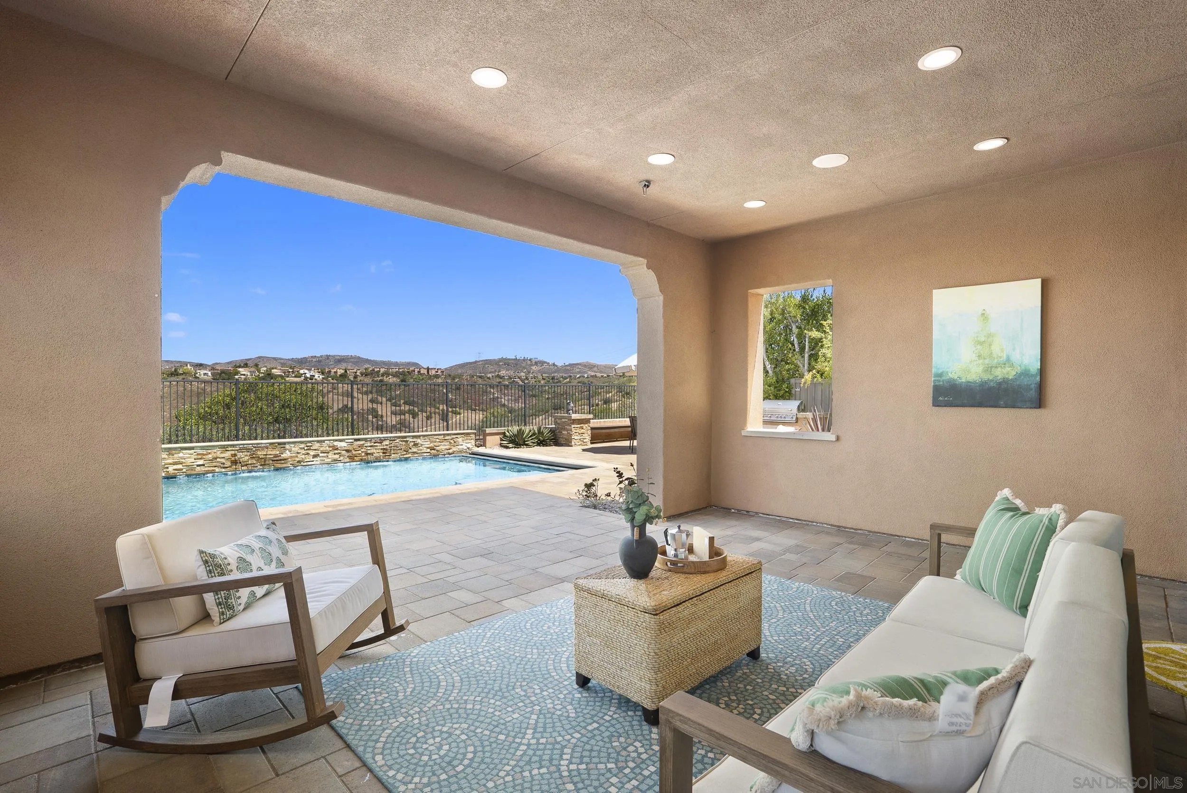
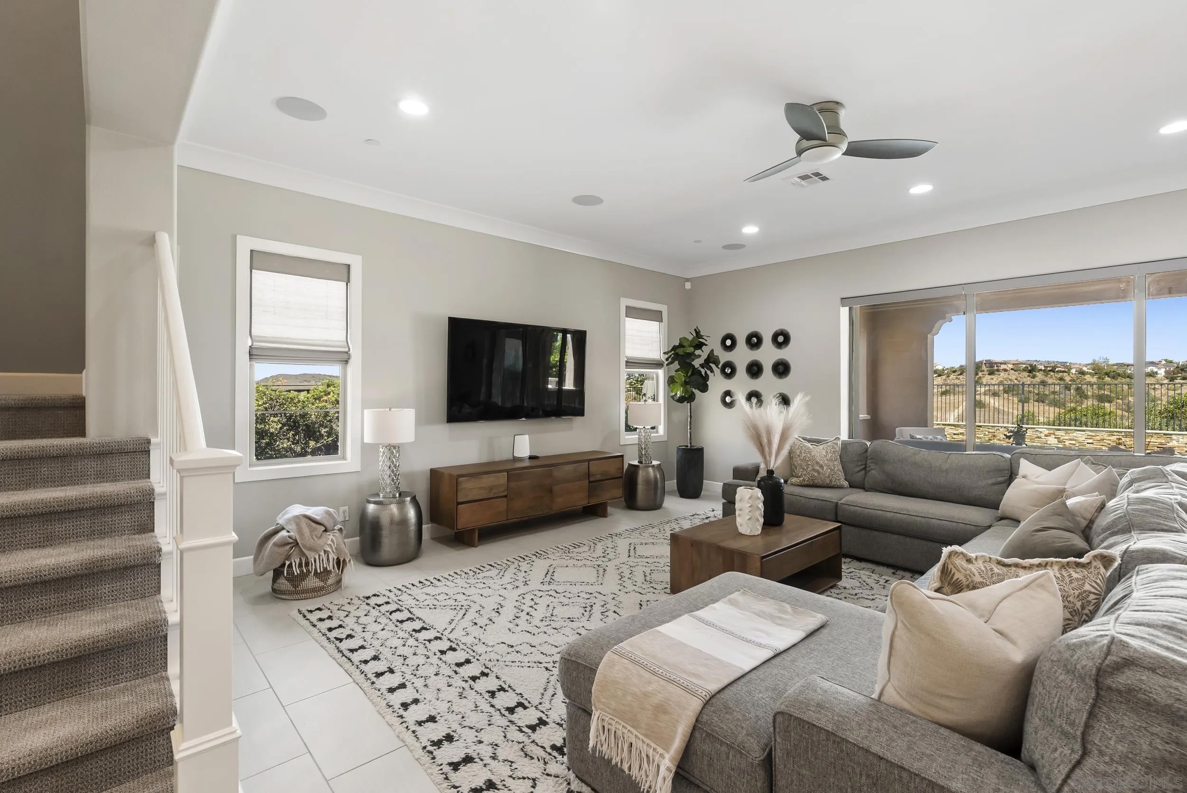
Set within the highly sought-after Tanner Ridge enclave of Del Sur, this exceptional residence offers privacy and unobstructed canyon views. Spanning approximately 3,799 square feet on a 9,454 square foot lot, the home features five bedrooms and five-and-one-half baths with an open-concept layout designed for seamless indoor-outdoor living. A charming covered loggia entry welcomes you into light-filled interiors framed by panoramic canyon vistas. The contemporary kitchen features rich espresso cabinetry, light stone countertops, stainless steel appliances, and an oversized center island that flows effortlessly into the dining and living areas. The spacious primary suite offers a private covered balcony overlooking the canyon along with a spa-inspired bath designed for relaxation and retreat. The resort-style backyard features a pool with waterfall, expansive hardscape, covered outdoor living space, built-in fire feature, lounge areas, and a fully equipped barbecue station with prep sink, creating the ideal setting for entertaining. Additional features include leased solar, Tesla wall charger, water softener system, central A/C, and a meticulously maintained interior throughout. Located within the award-winning Poway Unified School District, Del Sur residents enjoy access to community pools, parks, playgrounds, hiking and biking trails, and nearby Del Sur Town Center shopping and dining.
| 4 days ago | Listing updated with changes from the MLS® | |
| 5 days ago | Price changed to $3,195,000 | |
| a week ago | Status changed to Active | |
| a week ago | Listing first seen on site |

This information is deemed reliable but not guaranteed. You should rely on this information only to decide whether or not to further investigate a particular property. BEFORE MAKING ANY OTHER DECISION, YOU SHOULD PERSONALLY INVESTIGATE THE FACTS (e.g. square footage and lot size) with the assistance of an appropriate professional. You may use this information only to identify properties you may be interested in investigating further. All uses except for personal, non-commercial use in accordance with the foregoing purpose are prohibited. Redistribution or copying of this information, any photographs or video tours is strictly prohibited. This information is derived from the Internet Data Exchange (IDX) service provided by San Diego MLS®. Displayed property listings may be held by a brokerage firm other than the broker and/or agent responsible for this display. The information and any photographs and video tours and the compilation from which they are derived is protected by copyright. Copyright © 2026 San Diego MLS®.
Last checked 2026
Did you know? You can invite friends and family to your search. They can join your search, rate and discuss listings with you.