
11052 Twinleaf WaySan Diego, CA 92131
Due to the health concerns created by Coronavirus we are offering personal 1-1 online video walkthough tours where possible.
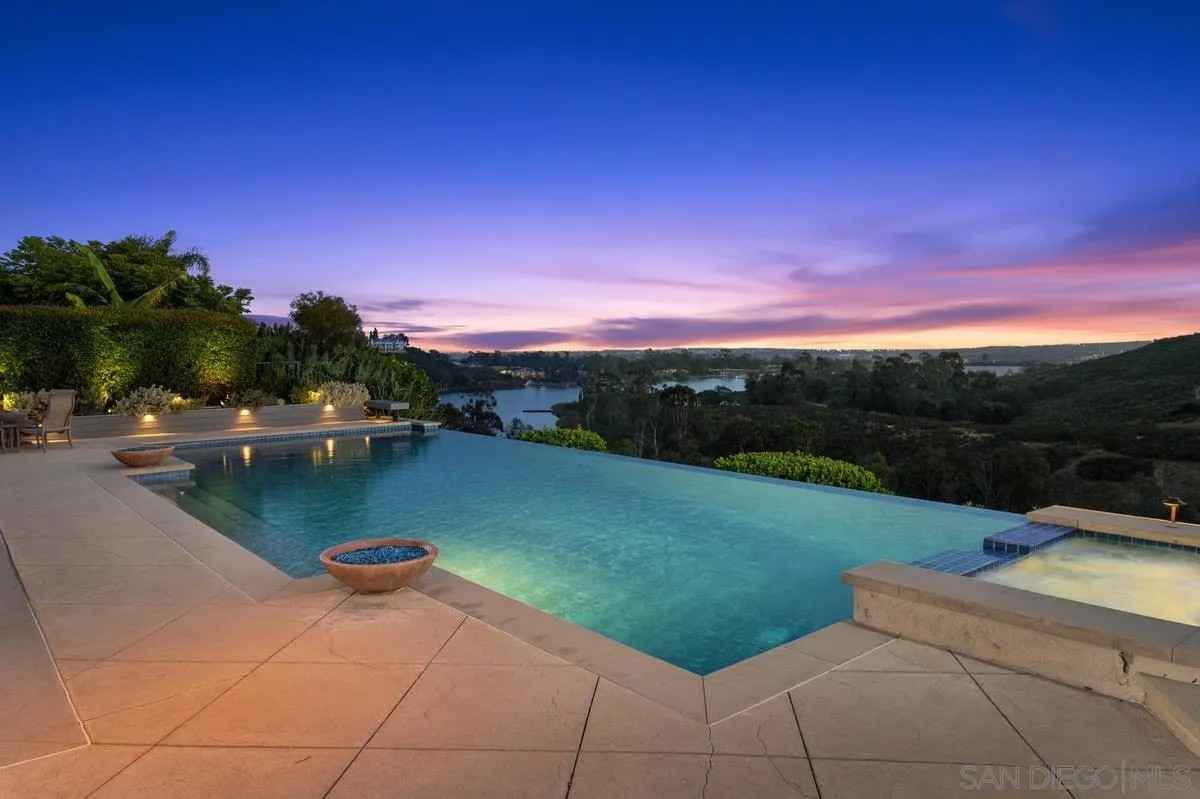
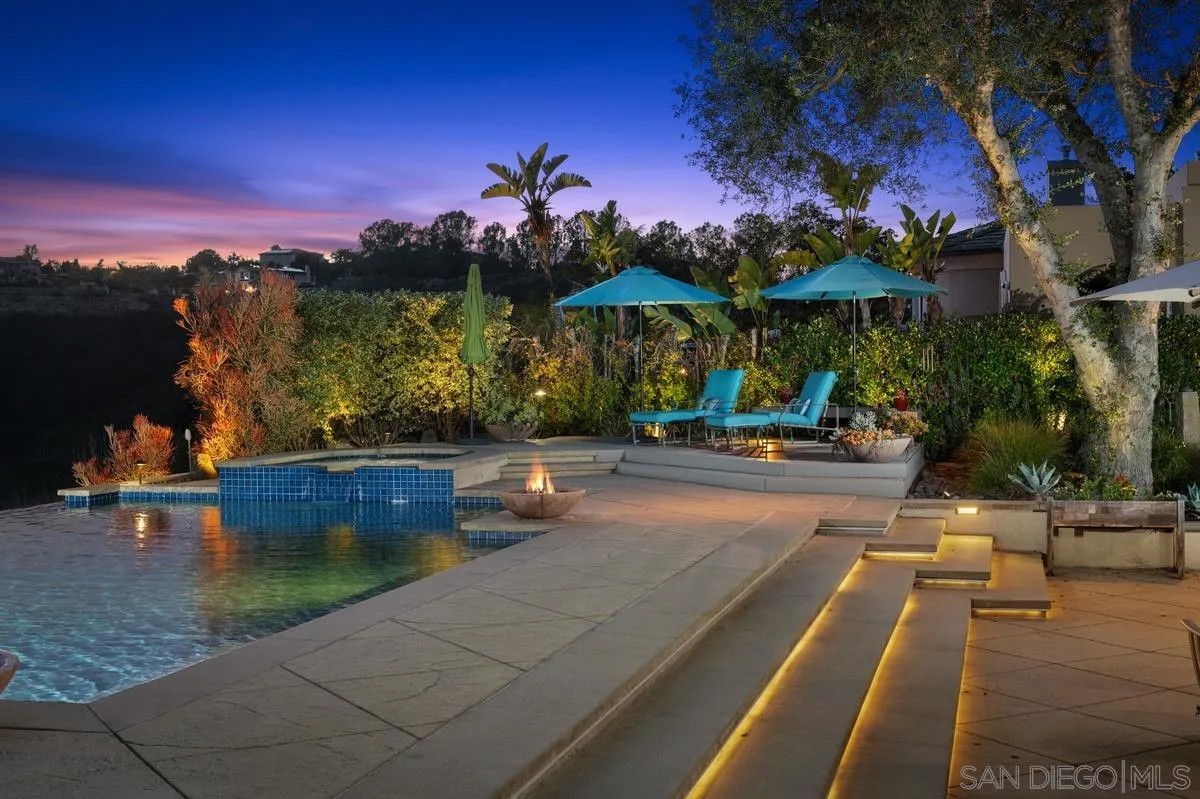
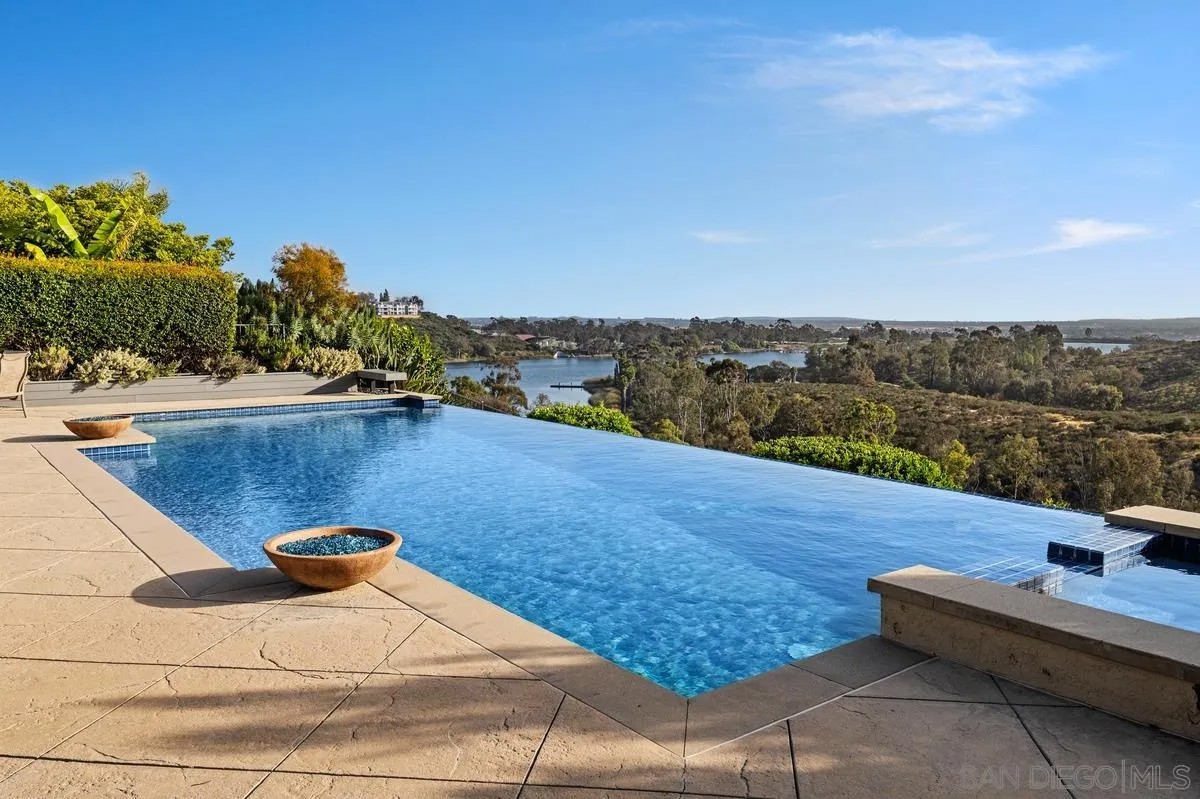

Tucked away at the end of a peaceful cul-de-sac, this extraordinary single-level estate is the epitome of luxury design and effortless California living. Showcasing breathtaking sunset lake views, the home offers an unparalleled setting where walls of glass frame shimmering water vistas and spectacular evening skies. Designed for both grand entertaining and everyday comfort, the resort-inspired backyard features a stunning vanishing edge pool and spa that seamlessly blend into the horizon, creating a true private retreat. A retractable backyard canopy provides stylish shade and comfort, allowing you to enjoy the outdoor living spaces throughout the day while taking in the spectacular scenery. Spanning approximately 3,960 square feet, the residence features four spacious bedrooms and 3.5 beautifully appointed baths, all thoughtfully curated with exquisite craftsmanship and timeless elegance. Every detail has been elevated with impeccable design and premium upgrades, from the custom indoor and outdoor lighting to the sophisticated architectural elements throughout. The dramatic cove ceilings with soft indirect lighting create warmth and ambiance, while custom light fixtures designed specifically for the home—including the striking entry fixture and designer kitchen pendants—add a level of artistry rarely found. Plantation shutters and automatic blinds throughout the home provide both beauty and convenience, complementing the refined aesthetic and enhancing everyday living. SEE SUPPLEMENT At the heart of the home is the award-winning chef’s kitchen, masterfully remodeled by Jackson Design and Remodeling and featured in Ranch & Coast Magazine as “Kitchen of the Year.” This remarkable space blends beauty and functionality with top-of-the-line Dacor appliances, a Sub-Zero refrigerator/freezer, custom cabinetry, and exceptional finishes that make both entertaining and everyday living a dream. The luxurious primary suite is a sanctuary unto itself, complete with a private sitting area and cozy fireplace, creating the perfect space to unwind while enjoying the tranquil ambiance of the home. The suite also features serene views and a spectacular oversized walk-in closet with a built-in dresser and third-row hanging with convenient pull-down bars for exceptional organization and storage. Additional highlights include owned solar with a Tesla battery system, elevating both efficiency and sustainability without compromising luxury. This is more than a home—it is a statement of lifestyle, sophistication, and thoughtful design. With far too many custom features to fully capture, this exceptional property must truly be experienced to appreciate the extraordinary level of detail, craftsmanship, and ambiance it offers
| a month ago | Listing updated with changes from the MLS® | |
| a month ago | Price changed to $4,375,000 | |
| 2 months ago | Listing first seen on site |

This information is deemed reliable but not guaranteed. You should rely on this information only to decide whether or not to further investigate a particular property. BEFORE MAKING ANY OTHER DECISION, YOU SHOULD PERSONALLY INVESTIGATE THE FACTS (e.g. square footage and lot size) with the assistance of an appropriate professional. You may use this information only to identify properties you may be interested in investigating further. All uses except for personal, non-commercial use in accordance with the foregoing purpose are prohibited. Redistribution or copying of this information, any photographs or video tours is strictly prohibited. This information is derived from the Internet Data Exchange (IDX) service provided by San Diego MLS®. Displayed property listings may be held by a brokerage firm other than the broker and/or agent responsible for this display. The information and any photographs and video tours and the compilation from which they are derived is protected by copyright. Copyright © 2026 San Diego MLS®.
Last checked 2026
Did you know? You can invite friends and family to your search. They can join your search, rate and discuss listings with you.