
Pacific Gate888 W E 2302San Diego, CA 92101
Due to the health concerns created by Coronavirus we are offering personal 1-1 online video walkthough tours where possible.
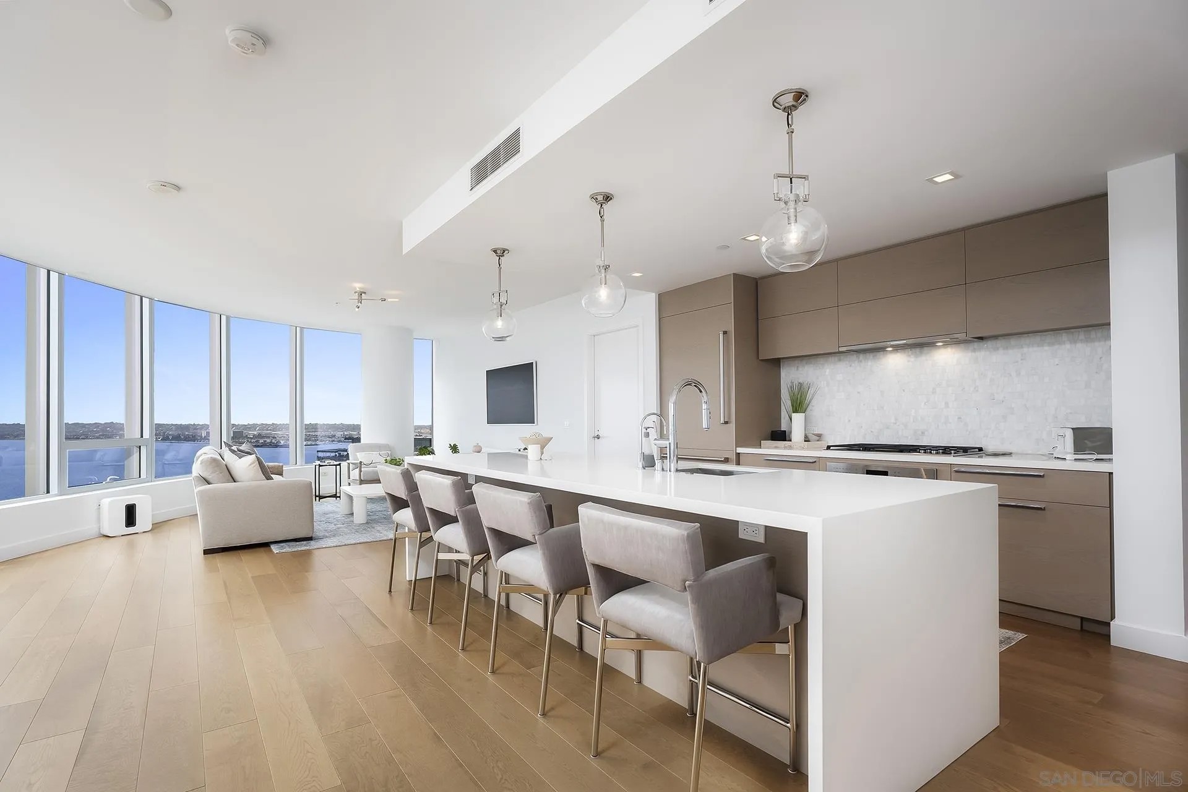
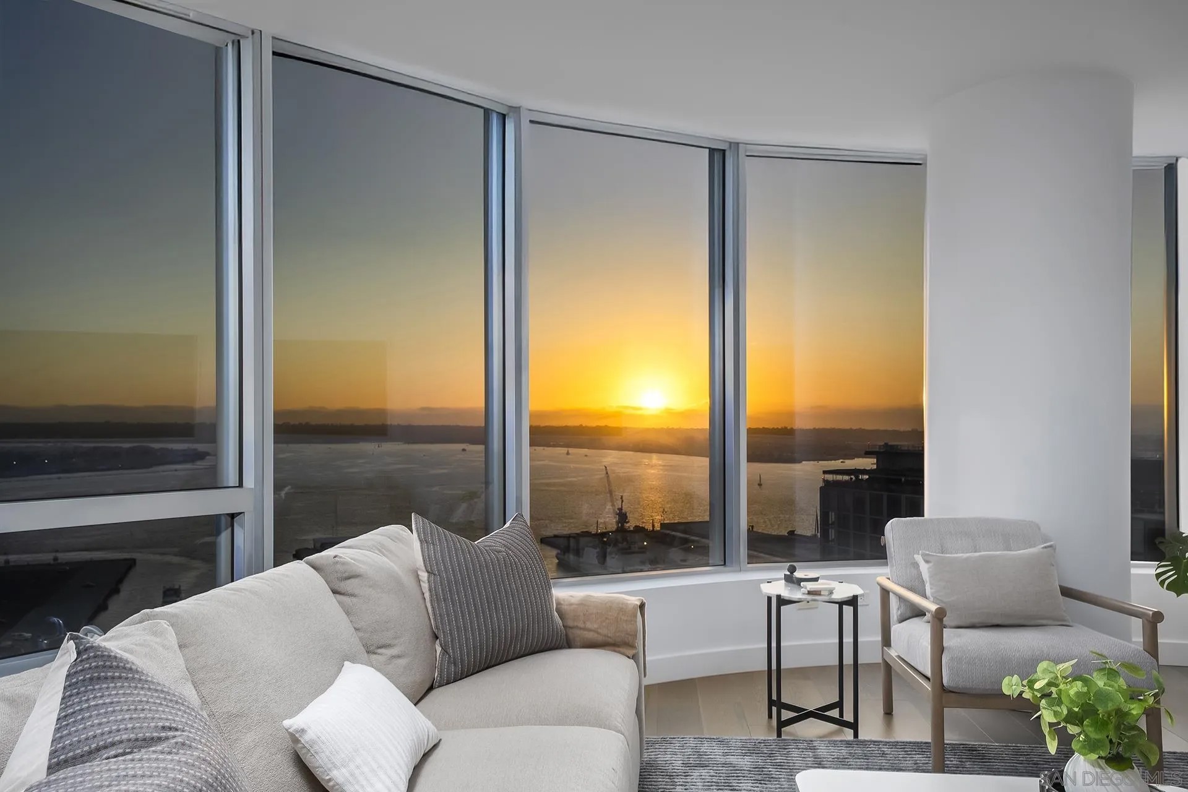
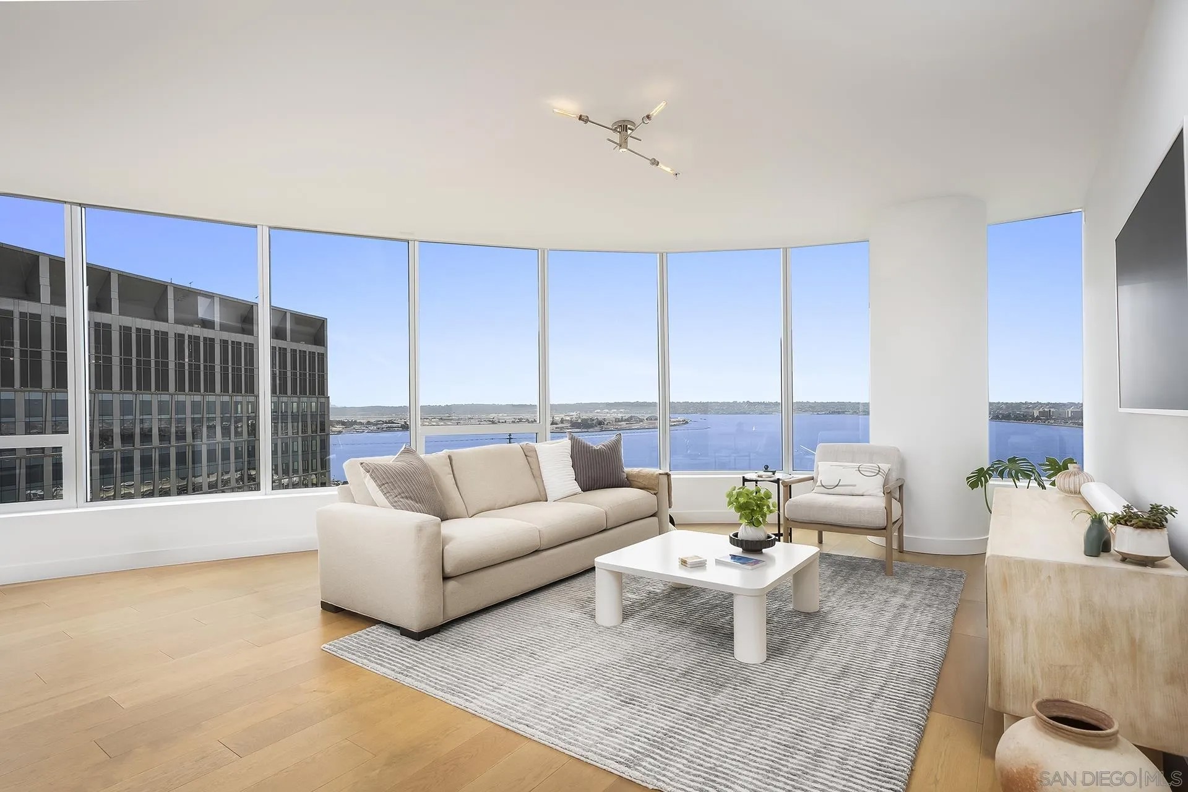
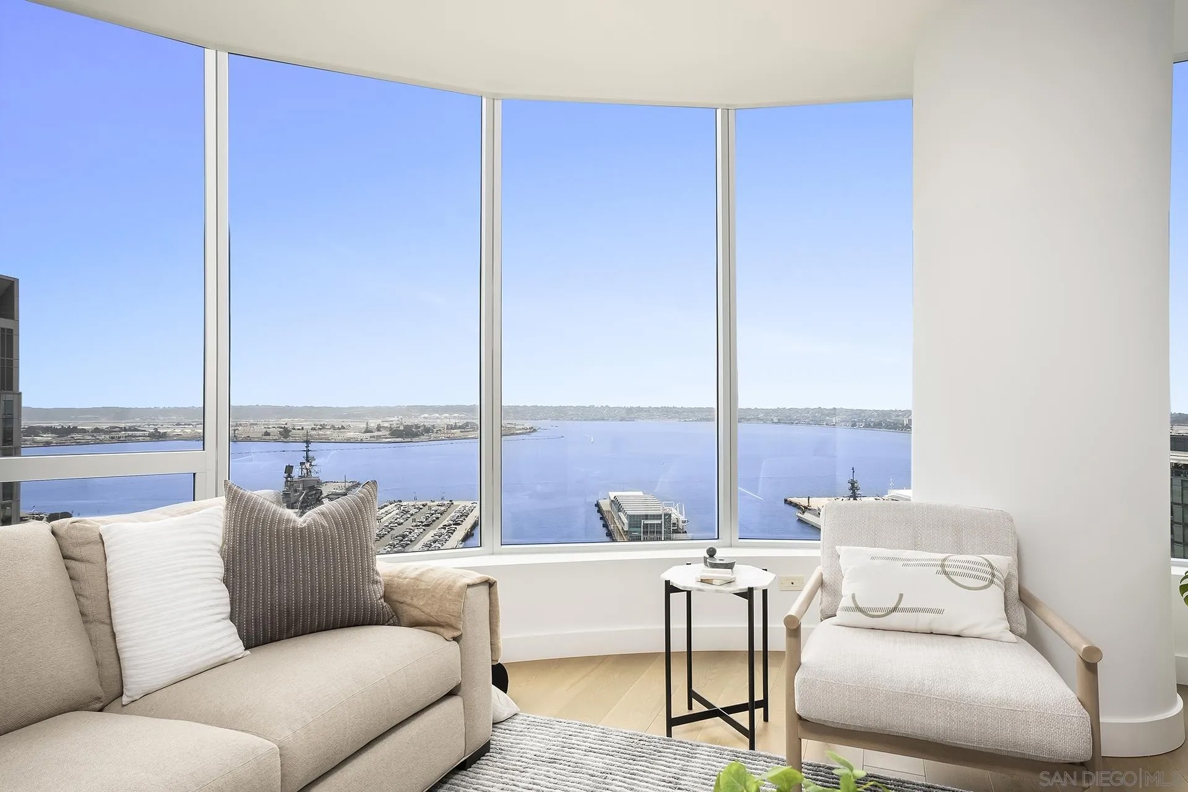
Perched high on the 23rd floor in the prime southwest corner of Pacific Gate, That view is yours forever.—San Diego’s iconic waterfront crown jewel—this custom residence delivers the absolute best, uninterrupted views in the building, wrapping you in dramatic floor-to-ceiling panoramas of the San Diego Bay, Pacific Ocean, glittering downtown. 270 degree views. Designed to impress and effortlessly host, the open-concept layout flows out to a covered viewing terrace and features two expansive, private bedroom suites with spa-inspired baths, tailored walk-in closets, and a dedicated executive workspace. Here, luxury living goes far beyond the residence itself: enjoy an unrivaled resort lifestyle complete with white-glove Chef Concierge and porter services, a state-of-the-art fitness center, and elite resident privileges like access to a private luxury car fleet and an exclusive yacht-share program. Architecture meets artistry in this skyline-defining landmark envisioned by the renowned New York firm Kohn Pedersen Fox (KPF), with ultra-chic interior curation by Hirsch Bedner Associates. The tower’s dramatic, fluid curves and custom-engineered glass walls act as a living canvas, dynamically shifting color as they reflect the vivid hues of the sky and the Pacific Ocean. Because of this visionary design, Pacific Gate offers an arresting, multi-angled viewing experience from absolutely every vantage point. Elevating high-rise living to an art form, residents gain entry into an exclusive urban oasis brimming with world-class amenities—including an elite 50-foot yacht share program and a private luxury car fleet, alongside a 24/7 concierge, business center, resident lounge, a theater, a dedicated pet retreat, and a luxury guest suite. To complete the resort experience, the private wellness deck features a sparkling pool, spa, private cabanas, a state-of-the-art fitness center, and a rejuvenating steam and sauna retreat.
| 2 weeks ago | Listing updated with changes from the MLS® | |
| 2 weeks ago | Status changed to Pending | |
| 2 months ago | Price changed to $2,625,000 | |
| 2 months ago | Listing first seen on site |

This information is deemed reliable but not guaranteed. You should rely on this information only to decide whether or not to further investigate a particular property. BEFORE MAKING ANY OTHER DECISION, YOU SHOULD PERSONALLY INVESTIGATE THE FACTS (e.g. square footage and lot size) with the assistance of an appropriate professional. You may use this information only to identify properties you may be interested in investigating further. All uses except for personal, non-commercial use in accordance with the foregoing purpose are prohibited. Redistribution or copying of this information, any photographs or video tours is strictly prohibited. This information is derived from the Internet Data Exchange (IDX) service provided by San Diego MLS®. Displayed property listings may be held by a brokerage firm other than the broker and/or agent responsible for this display. The information and any photographs and video tours and the compilation from which they are derived is protected by copyright. Copyright © 2026 San Diego MLS®.
Last checked 2026
Did you know? You can invite friends and family to your search. They can join your search, rate and discuss listings with you.