
Pacific Gate888 W E St 3201San Diego, CA 92101
Due to the health concerns created by Coronavirus we are offering personal 1-1 online video walkthough tours where possible.
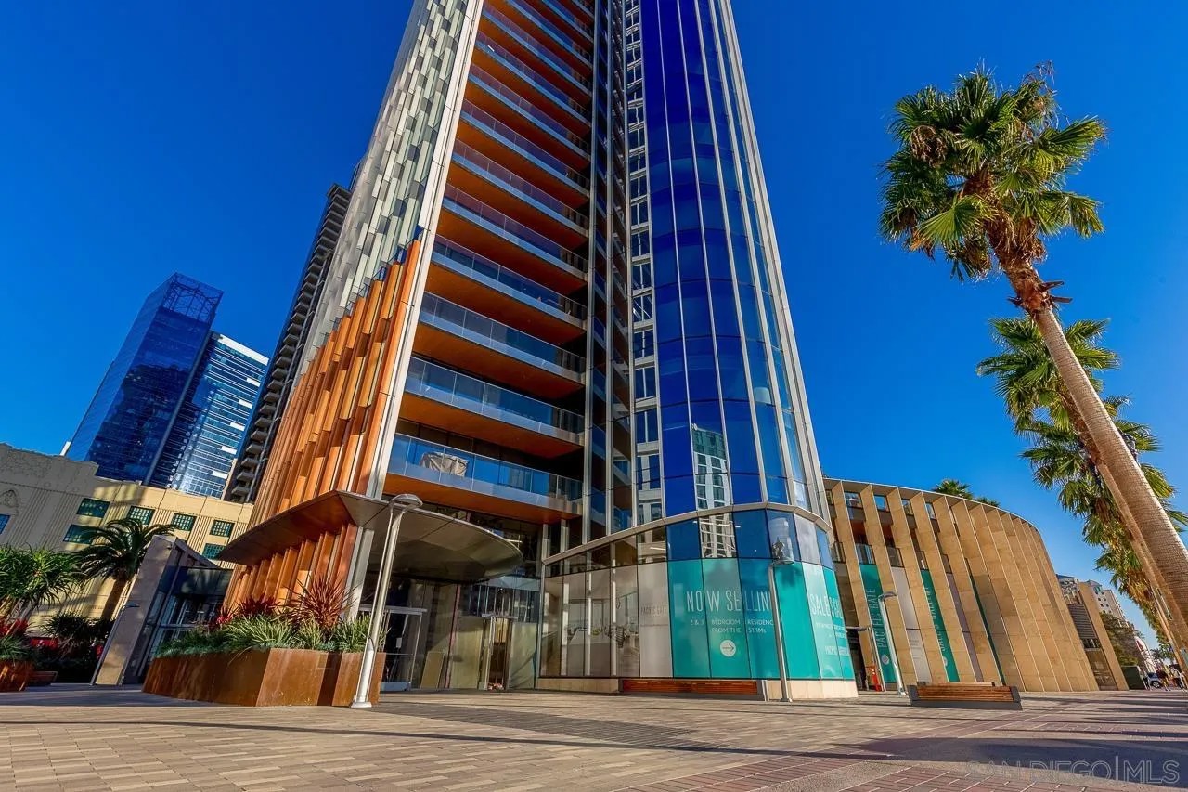
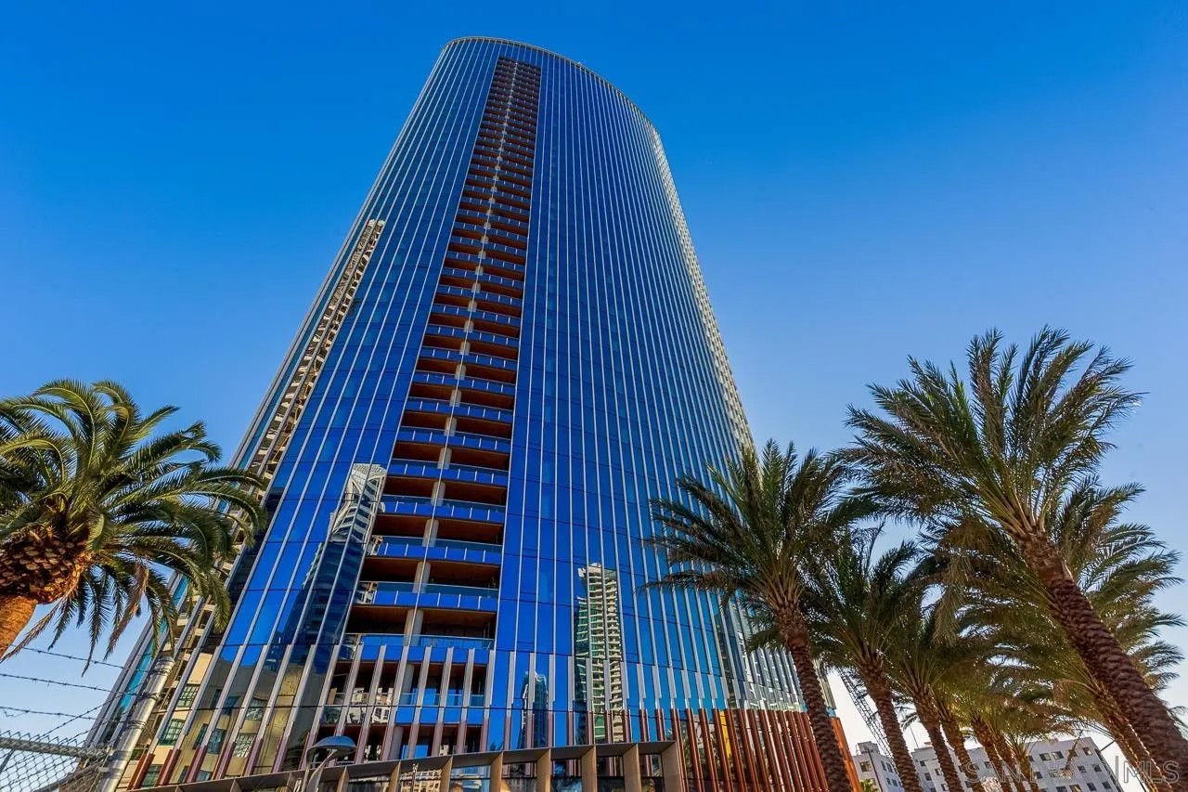
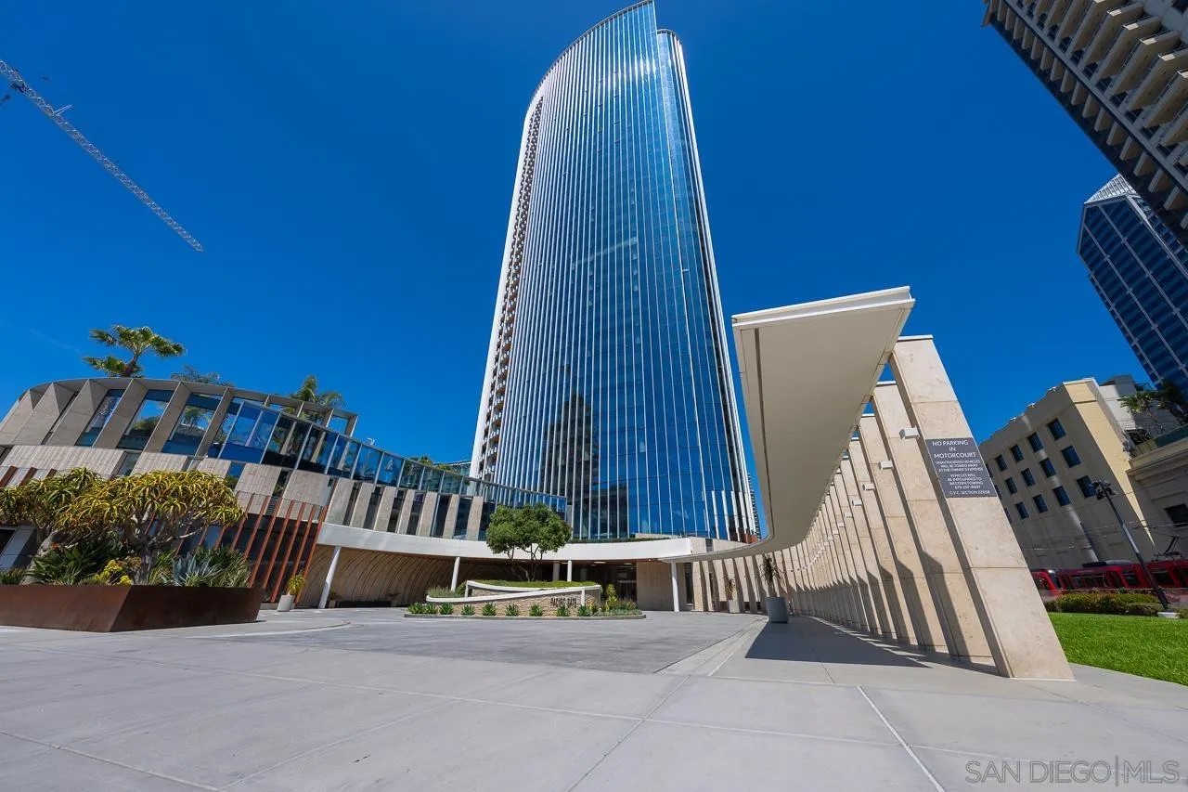
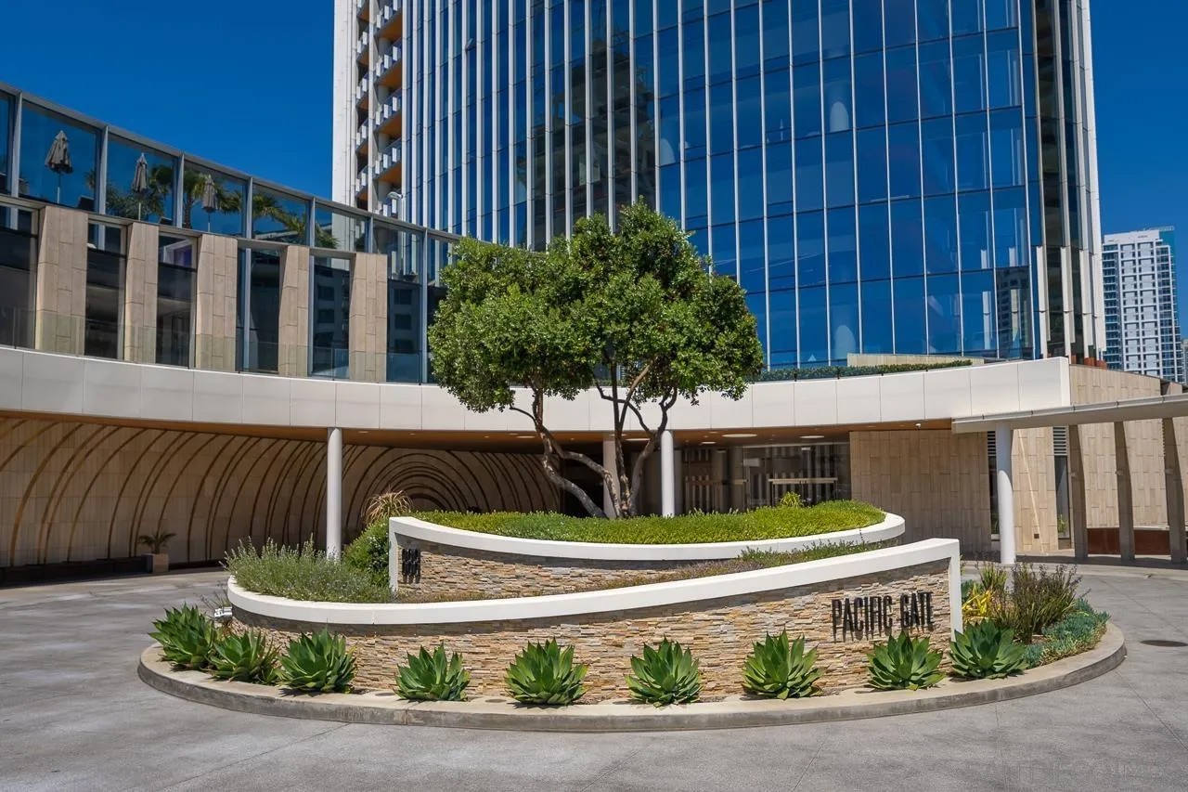
Experience elevated waterfront living in this exceptional 32nd-floor northwest corner residence at Pacific Gate, San Diego's most prestigious luxury high-rise. Highly sought-after Residence 01 offers approximately 1,770 SF, 2 bedrooms, 2.5 bathrooms, and breathtaking floor-to-ceiling views of San Diego Bay, the Pacific Ocean, Coronado Bridge, dazzling sunsets, and the downtown skyline. Exceptional Features: Premier northwest corner floor plan with panoramic water and city views Floor-to-ceiling windows filling the home with natural light Open-concept living and dining areas designed for effortless entertaining Gourmet chef's kitchen with premium Wolf and Miele appliances Luxurious primary suite with spa-inspired bath and generous walk-in closet Private en-suite guest bedroom Two secured parking spaces and private storage Exclusive Pacific Gate Amenities: 24-hour concierge and security Resort-style pool, spa, and state-of-the-art fitness center Residents' lounge and outdoor entertainment areas Private guest suite Exclusive yacht share program Luxury car fleet for residents Steps from the Embarcadero, Little Italy, Seaport Village, world-class dining, shopping, and entertainment More than a residence, this is an opportunity to own one of San Diego's most iconic luxury addresses and enjoy an unmatched waterfront lifestyle in the heart of the city.
| yesterday | Listing updated with changes from the MLS® | |
| 2 days ago | Price changed to $3,400,000 | |
| 2 months ago | Listing first seen on site |

This information is deemed reliable but not guaranteed. You should rely on this information only to decide whether or not to further investigate a particular property. BEFORE MAKING ANY OTHER DECISION, YOU SHOULD PERSONALLY INVESTIGATE THE FACTS (e.g. square footage and lot size) with the assistance of an appropriate professional. You may use this information only to identify properties you may be interested in investigating further. All uses except for personal, non-commercial use in accordance with the foregoing purpose are prohibited. Redistribution or copying of this information, any photographs or video tours is strictly prohibited. This information is derived from the Internet Data Exchange (IDX) service provided by San Diego MLS®. Displayed property listings may be held by a brokerage firm other than the broker and/or agent responsible for this display. The information and any photographs and video tours and the compilation from which they are derived is protected by copyright. Copyright © 2026 San Diego MLS®.
Last checked 2026
Did you know? You can invite friends and family to your search. They can join your search, rate and discuss listings with you.