
5150 Frost Ave.Carlsbad, CA 92008
Due to the health concerns created by Coronavirus we are offering personal 1-1 online video walkthough tours where possible.
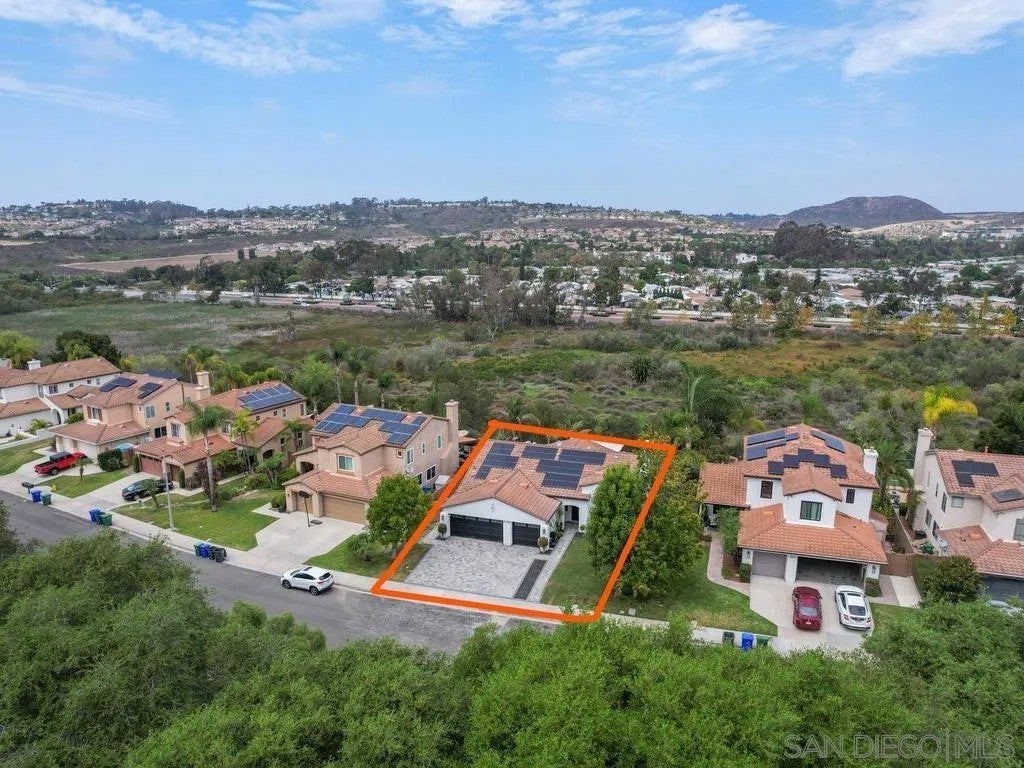
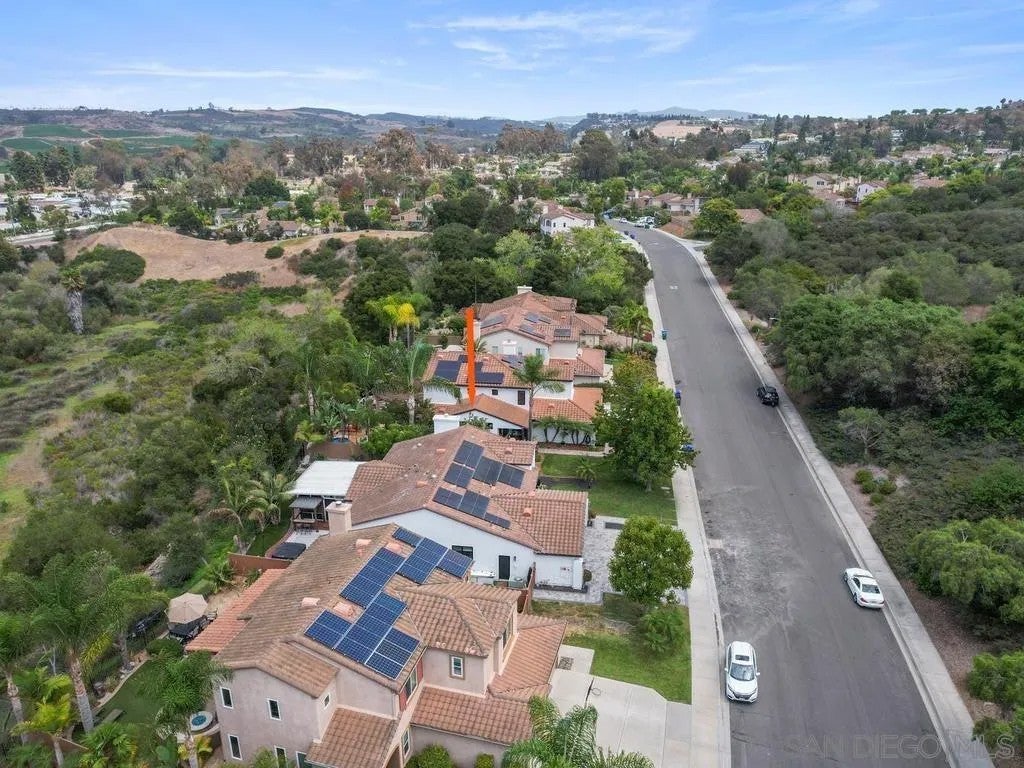
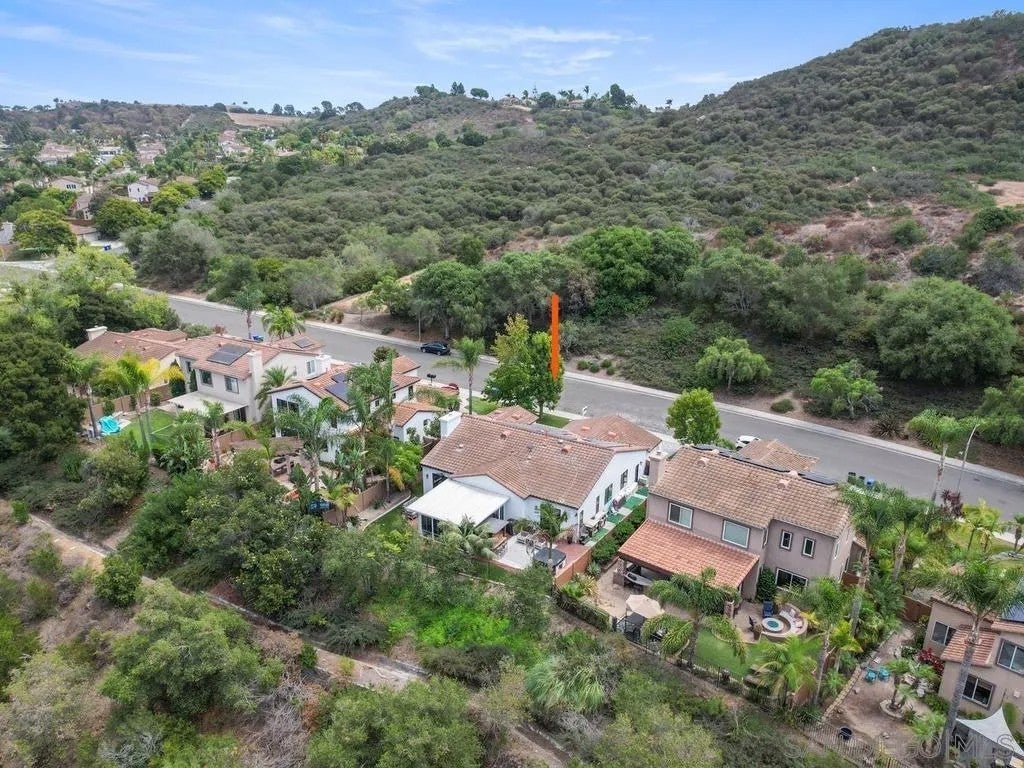
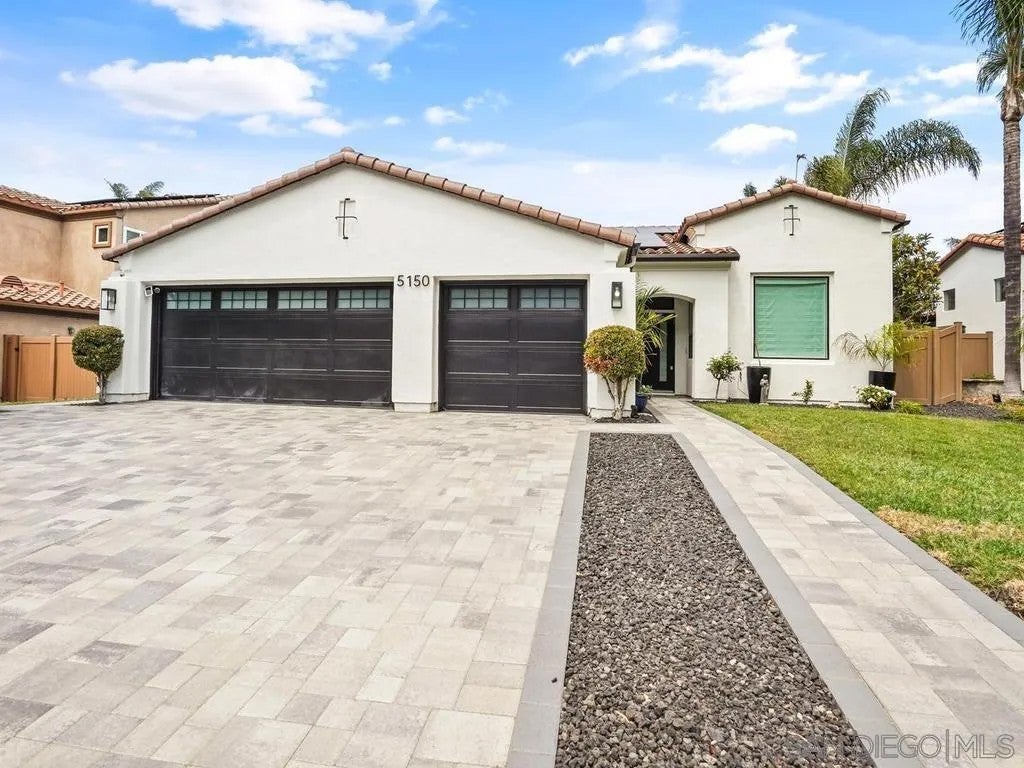
This is a desirable single story home in a great location of Carlsbad in Canterbury community. This home offers 3 bed, office/4th bed, 2 bath, 3 car garage. Home has been totally remodeled with quality high-end material and all new top of the line appliances. Step inside to an inviting open-concept floor plan filled with natural light from five Solatube skylights and enhanced by luxury vinyl plank flooring, energy-efficient LED lighting, and upgraded electrical throughout with convenient USB and USB-C outlets. Home offers solar panels on roof with 3 batteries for off grid electric. home equipped with soft water & reverse osmosis system. The spacious 16’ x 16’ California Room extends the living area, creating the perfect indoor-outdoor space for entertaining or relaxing year-round. Welcome to this stunning, extensively remodeled home where modern design, quality craftsmanship, and energy efficiency come together seamlessly. Renovated over the past two years, this exceptional residence offers 4 bedrooms and 2 bathrooms, currently configured as 3 bedrooms plus a dedicated office to accommodate today’s flexible lifestyle. Step inside to an inviting open-concept floor plan filled with natural light from five Solatube skylights and enhanced by luxury vinyl plank flooring, energy-efficient LED lighting, and upgraded electrical throughout with convenient USB and USB-C outlets. The beautifully appointed chef’s kitchen is the heart of the home, featuring custom wood cabinetry with soft-close doors and pull-out drawers, a spacious center island, premium Bosch appliances, a professional-grade gas range, dual oven with microwave, convection, and air fryer functions, built-in wine refrigerator, and Bosch refrigerator. Designed for comfort and sustainability, the home includes an owned solar system with three backup batteries for off-grid capability, a newer roof, whole-house water softener, reverse osmosis water filtration system, new dual-pane windows, and new sliding glass doors. The spacious 16’ x 16’ California Room extends the living area, creating the perfect indoor-outdoor space for entertaining or relaxing year-round. Outside, you’ll find beautifully upgraded paver hardscaping, stamped concrete, artificial turf, low-maintenance landscaping, new vinyl fencing and gates, a lush natural grass front lawn, and excellent curb appeal enhanced by a new front entry door and garage door. A spacious three-car garage provides plenty of room for vehicles, storage, or a workshop. Every detail of this remarkable home has been thoughtfully upgraded, offering a truly turnkey opportunity for the next owner. This is the one you’ve been waiting for!
| 9 hours ago | Listing updated with changes from the MLS® | |
| 10 hours ago | Listing first seen on site |

This information is deemed reliable but not guaranteed. You should rely on this information only to decide whether or not to further investigate a particular property. BEFORE MAKING ANY OTHER DECISION, YOU SHOULD PERSONALLY INVESTIGATE THE FACTS (e.g. square footage and lot size) with the assistance of an appropriate professional. You may use this information only to identify properties you may be interested in investigating further. All uses except for personal, non-commercial use in accordance with the foregoing purpose are prohibited. Redistribution or copying of this information, any photographs or video tours is strictly prohibited. This information is derived from the Internet Data Exchange (IDX) service provided by San Diego MLS®. Displayed property listings may be held by a brokerage firm other than the broker and/or agent responsible for this display. The information and any photographs and video tours and the compilation from which they are derived is protected by copyright. Copyright © 2026 San Diego MLS®.
Last checked 2026
Did you know? You can invite friends and family to your search. They can join your search, rate and discuss listings with you.