
1022 Straightaway CourtOceanside, CA 92057
Due to the health concerns created by Coronavirus we are offering personal 1-1 online video walkthough tours where possible.

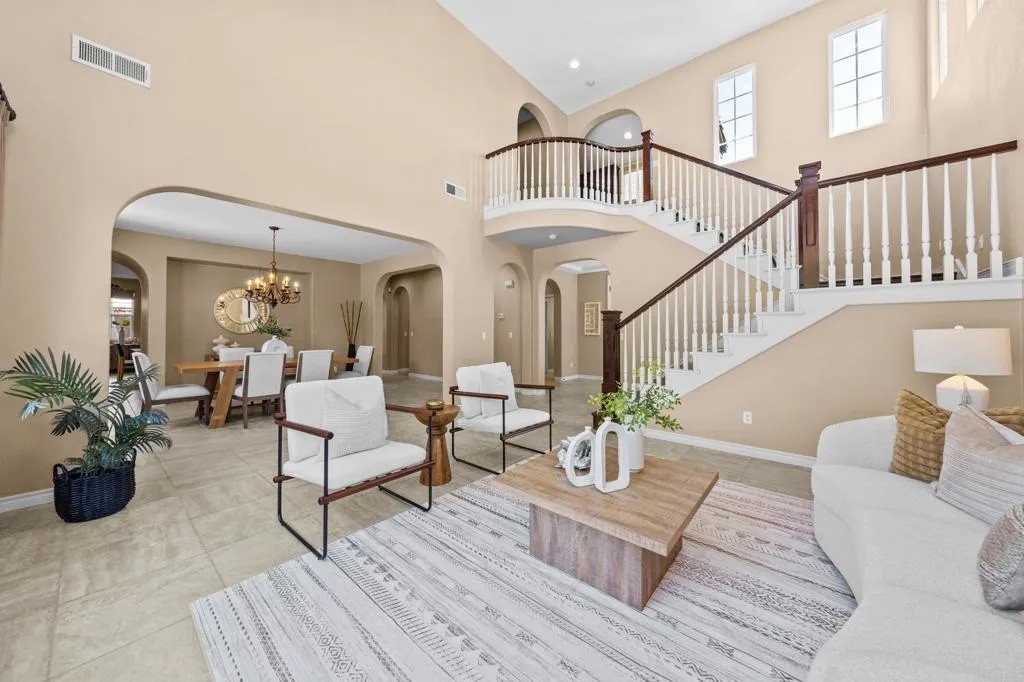
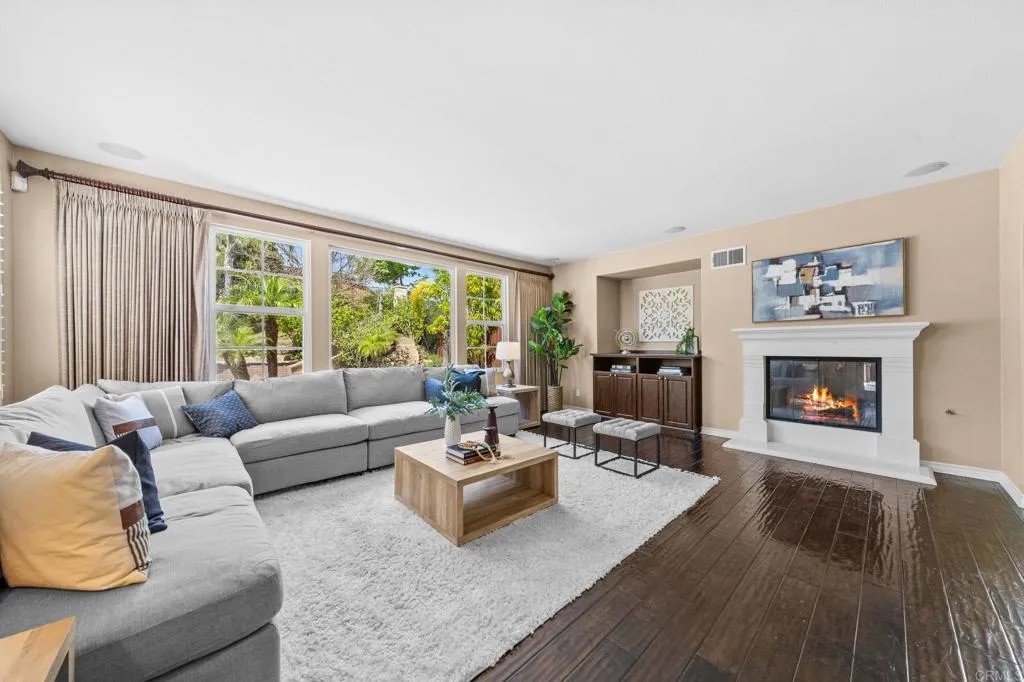
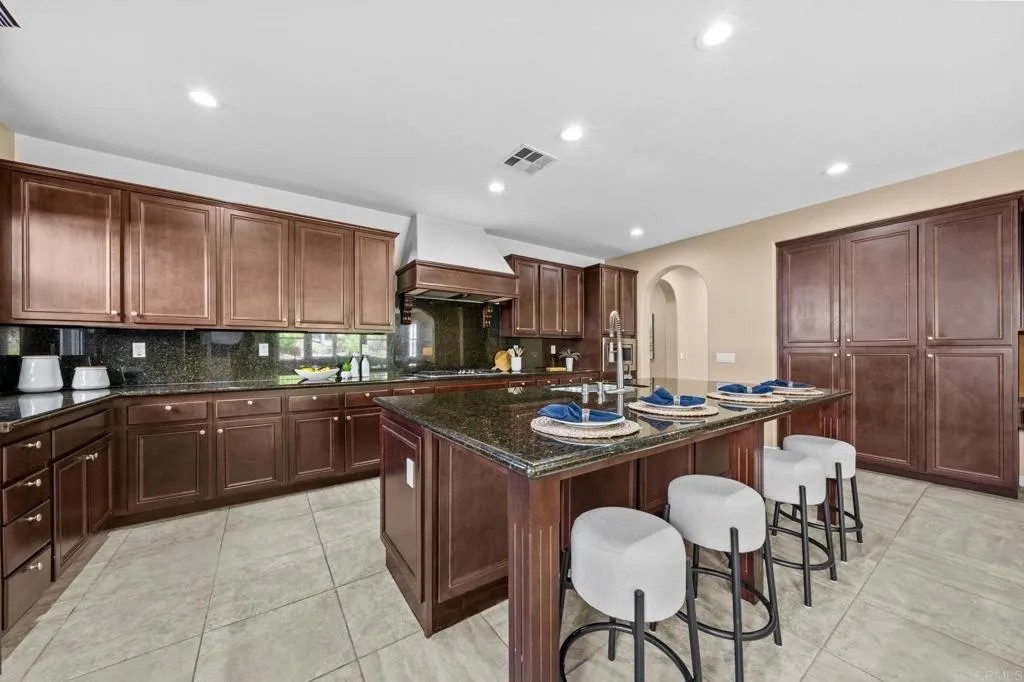
This 5-bedroom, 4.5-bath single-family home in Oceanside, CA 92057 delivers 4,159 sq. ft. of thoughtfully designed living space, a 3-car attached garage, and a resort-style solar-heated pool and spa with water slide all built in 2007 within the Arrowood master-planned community, one of North County San Diegos most established and sought-after family neighborhoods. The home sits on a 10,454 sq. ft. lot (0.24 acres) with wooded hillside views, offering exceptional privacy a combination of space, setting, and community infrastructure that is genuinely difficult to find in coastal Oceanside at this price point. Inside, soaring ceilings and an open-concept layout set the tone for everyday living and seamless entertaining; the well-appointed kitchen features granite countertops, double ovens, a gas range, and abundant cabinetry opening directly to the main living area, creating the kind of connected space that families actually live in rather than pass through. On the main level, a private bedroom adjoins a full bath and can be easily closed off to create a dedicated guest suite or in-law quarters a setup designed for multi-generational households, extended family stays, or live-in au pairs, and one that the family buyer will recognize immediately as a long-term asset. Upstairs, the spacious primary suite offers a comfortable retreat with generous proportions and room to decompress, while two additional bedrooms connected by a Jack-and-Jill bathroom and a fourth bedroom with direct access to another full bath give every family member their own defined space. The standout upper level also features a very large bonus room currently set up as a home movie theater fully adaptable as a game room, home gym, playroom, or creative studio giving growing families the flexible square footage they search for and rarely find at this price point in Oceanside. Step outside to your private backyard in coastal Oceanside: the solar-heated in-ground pool and spa with a water slide create the kind of gathering space where weekends become memories, while the natural preserve backdrop delivers privacy, wooded hillside views, and a genuine sense of retreat without leaving the neighborhood. Arrowood Master Association fees are $125/month, covering the community junior Olympic swimming pool, parks, pickleball courts, and scenic walking paths infrastructure that adds daily quality of life without adding complexity to the household budget. The community is situated minutes from Arrowood Golf Course, recognized as one of the top-rated public golf courses in North County San Diego, and zoned for the Bonsall Unified School District, with Bonsall West Elementary and Norman L. Sullivan Middle serving the neighborhood. Families relocating from San Clemente, San Juan Capistrano, and inland Orange County will find this home approximately 2025 minutes from the San Clemente pier via the I-5 corridor, with straightforward access across coastal North County. Military families will appreciate the propertys proximity to Camp Pendleton roughly 1015 minutes from the main gate and VA loan financing is available. Easy access to Oceanside beaches, the 76 Freeway, I-5, and North Countys growing dining, shopping, and recreation scene makes this address work equally well for commuters, remote workers, and active families with kids. Private showings available by appointment. Visit thewrightgroupsd.com/properties/1022-straightaway-court-oceanside-ca-92057-ndp2603845 for the full video tour, Matterport 3D walkthrough, and architectural floor plans.
| 2 weeks ago | Listing updated with changes from the MLS® | |
| a month ago | Status changed to Pending | |
| 2 months ago | Price changed to $1,549,000 | |
| 4 months ago | Listing first seen on site |

This information is deemed reliable but not guaranteed. You should rely on this information only to decide whether or not to further investigate a particular property. BEFORE MAKING ANY OTHER DECISION, YOU SHOULD PERSONALLY INVESTIGATE THE FACTS (e.g. square footage and lot size) with the assistance of an appropriate professional. You may use this information only to identify properties you may be interested in investigating further. All uses except for personal, non-commercial use in accordance with the foregoing purpose are prohibited. Redistribution or copying of this information, any photographs or video tours is strictly prohibited. This information is derived from the Internet Data Exchange (IDX) service provided by San Diego MLS®. Displayed property listings may be held by a brokerage firm other than the broker and/or agent responsible for this display. The information and any photographs and video tours and the compilation from which they are derived is protected by copyright. Copyright © 2026 San Diego MLS®.
Last checked 2026
Did you know? You can invite friends and family to your search. They can join your search, rate and discuss listings with you.