
4136 Palomar WayOceanside, CA 92057
Due to the health concerns created by Coronavirus we are offering personal 1-1 online video walkthough tours where possible.
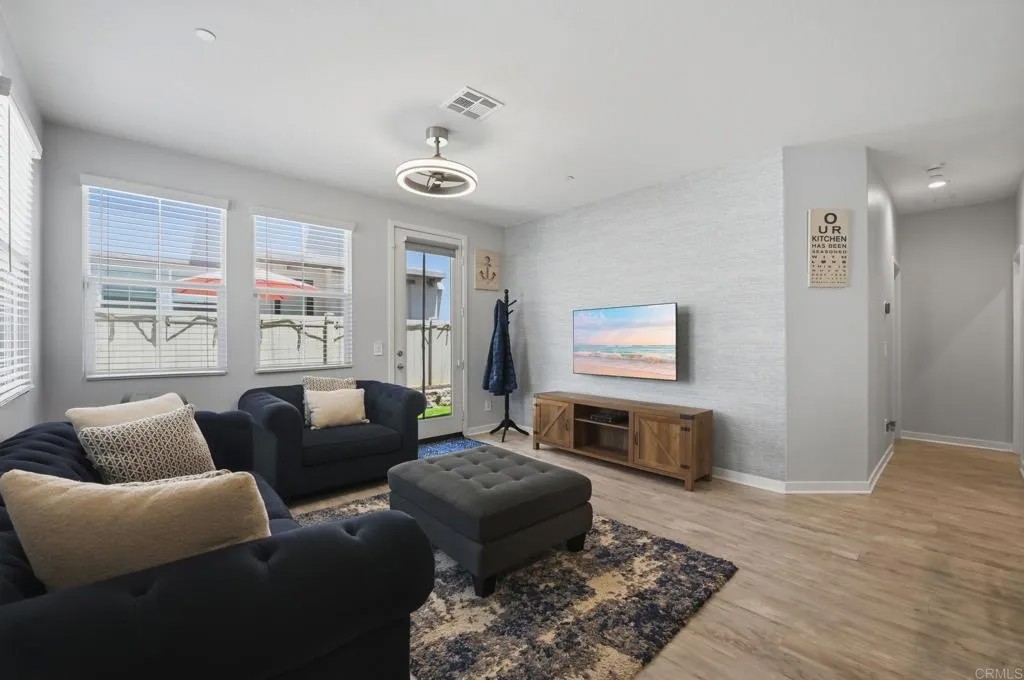
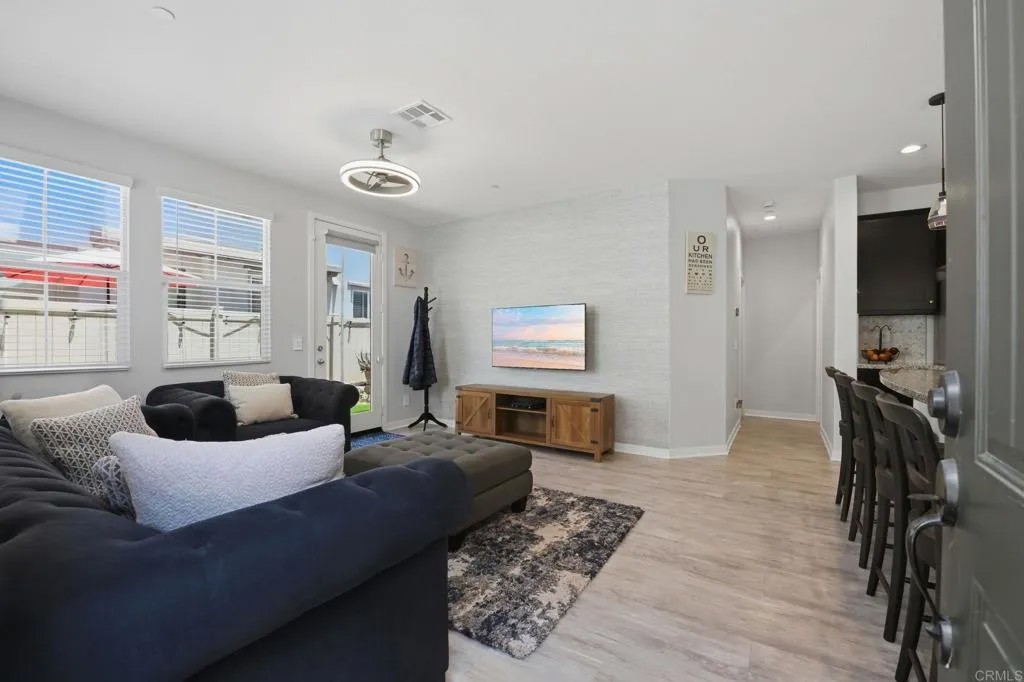
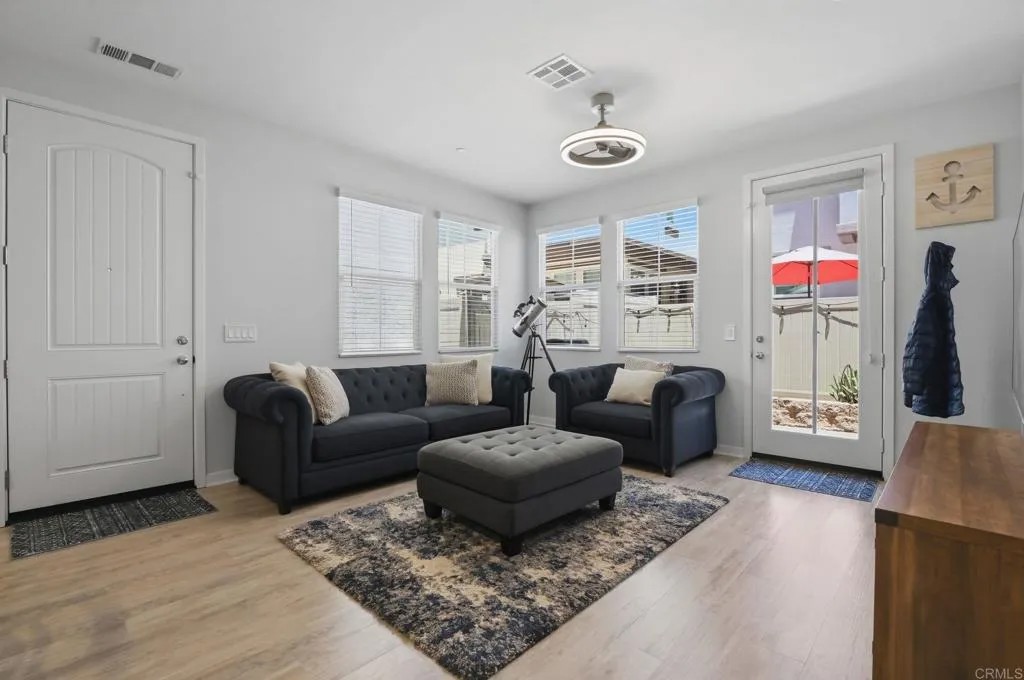
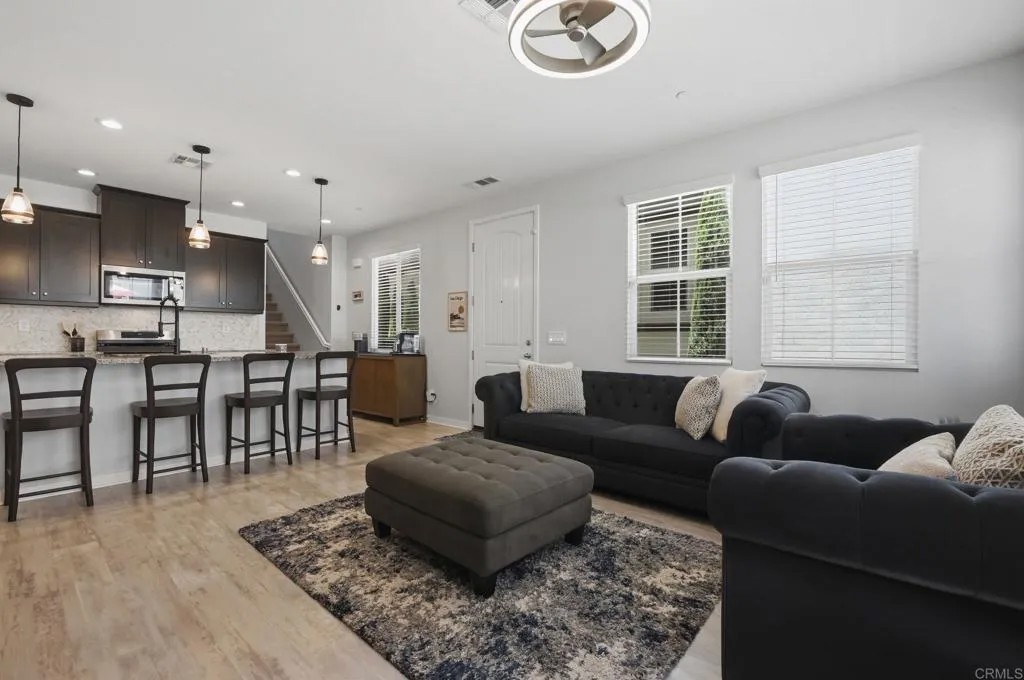
Built in 2019 and meticulously maintained, this spacious 4-bedroom, 3-bathroom home offers a highly functional floor plan with room to adapt to a variety of lifestyles. A full bedroom and bathroom on the first floor provide flexibility for multigenerational living, guests, remote work, or a home gym. Upstairs, the loft area serves as a valuable secondary living space, media room, playroom, or office. This move-in ready home features thoughtful recent upgrades, including new first-floor flooring, fresh interior paint, new appliances, a tankless water heater, kitchen upgrades, EV charging capability with a NEMA 14-50 outlet, and solar-ready infrastructure. Outside, the private backyard has been enhanced with turf, pavers, and garden space, creating a low-maintenance outdoor area with room to relax, grill, entertain, grow your own garden, and enjoy the Southern California climate. The corner location provides added privacy and a peaceful setting. Residents enjoy access to Mission Lane's resort-style amenities, including a pool, spa, BBQ and grilling areas, playground, expansive green spaces, and walking paths. Conveniently located near shopping, dining, major commuter routes, and the beach, Mission Lane offers an exceptional combination of modern construction, community amenities, and convenience. The community is VA and FHA approved and benefits from no Mello-Roos. A rare opportunity to own a newer construction home in one of Oceanside's most desirable and well-located communities.
| 2 hours ago | Listing updated with changes from the MLS® | |
| a week ago | Price changed to $819,999 | |
| 3 weeks ago | Status changed to Active | |
| 3 weeks ago | Listing first seen on site |

This information is deemed reliable but not guaranteed. You should rely on this information only to decide whether or not to further investigate a particular property. BEFORE MAKING ANY OTHER DECISION, YOU SHOULD PERSONALLY INVESTIGATE THE FACTS (e.g. square footage and lot size) with the assistance of an appropriate professional. You may use this information only to identify properties you may be interested in investigating further. All uses except for personal, non-commercial use in accordance with the foregoing purpose are prohibited. Redistribution or copying of this information, any photographs or video tours is strictly prohibited. This information is derived from the Internet Data Exchange (IDX) service provided by San Diego MLS®. Displayed property listings may be held by a brokerage firm other than the broker and/or agent responsible for this display. The information and any photographs and video tours and the compilation from which they are derived is protected by copyright. Copyright © 2026 San Diego MLS®.
Last checked 2026
Did you know? You can invite friends and family to your search. They can join your search, rate and discuss listings with you.