
5615 Spanish HorseOceanside, CA 92057
Due to the health concerns created by Coronavirus we are offering personal 1-1 online video walkthough tours where possible.
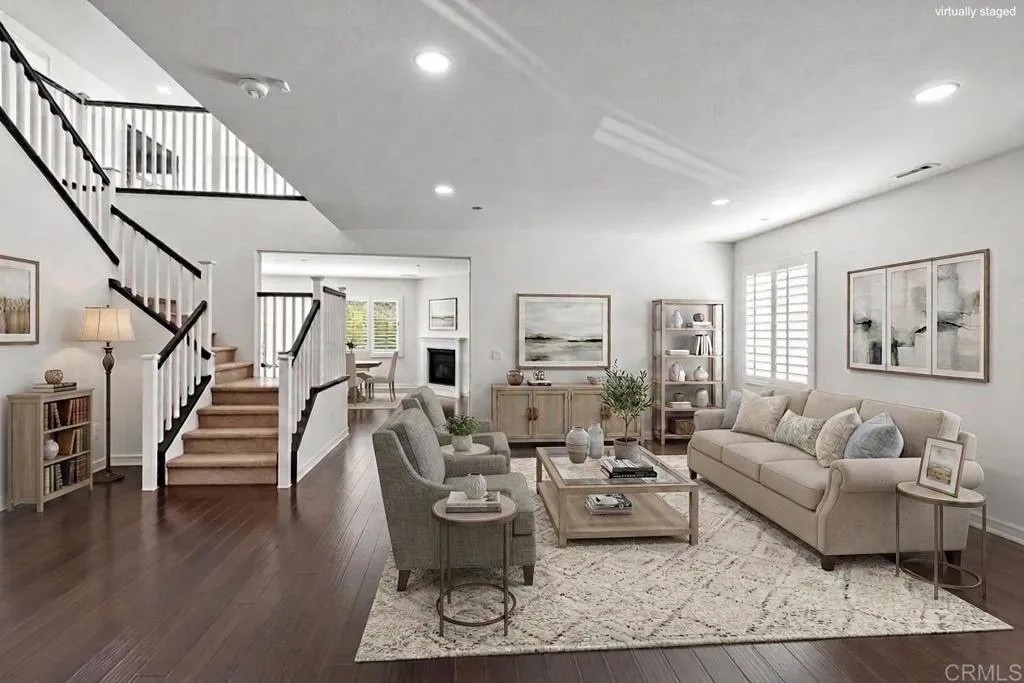
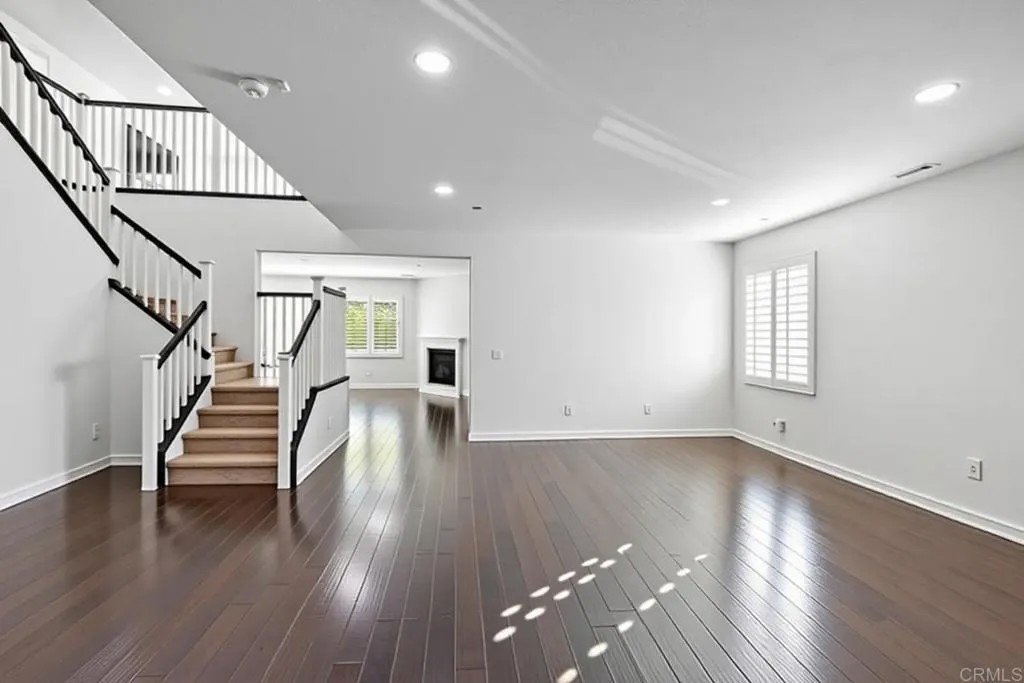
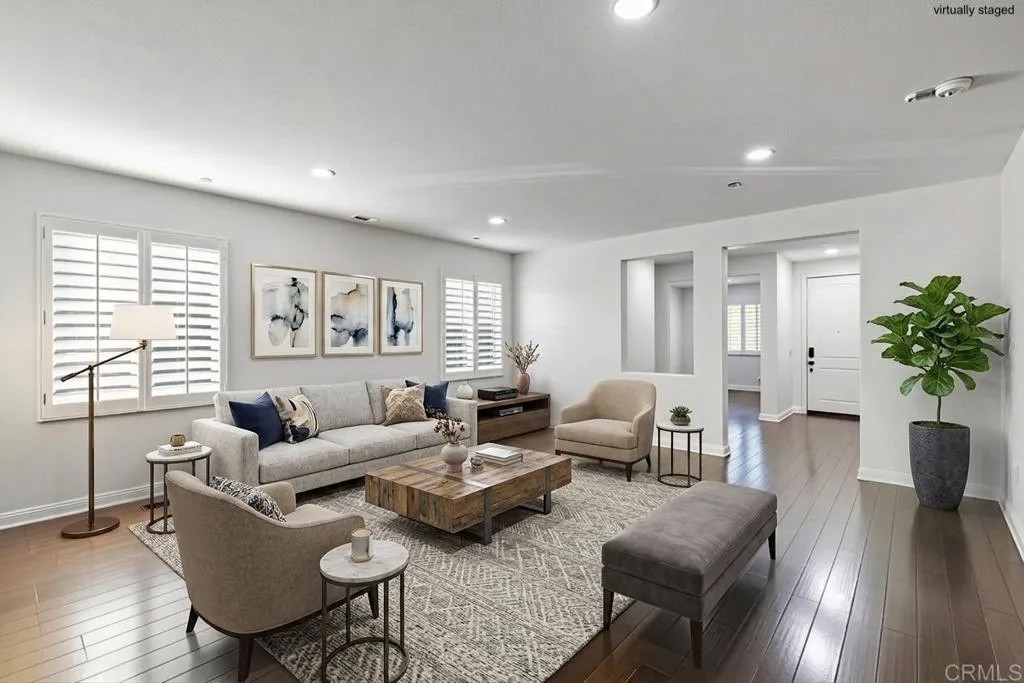
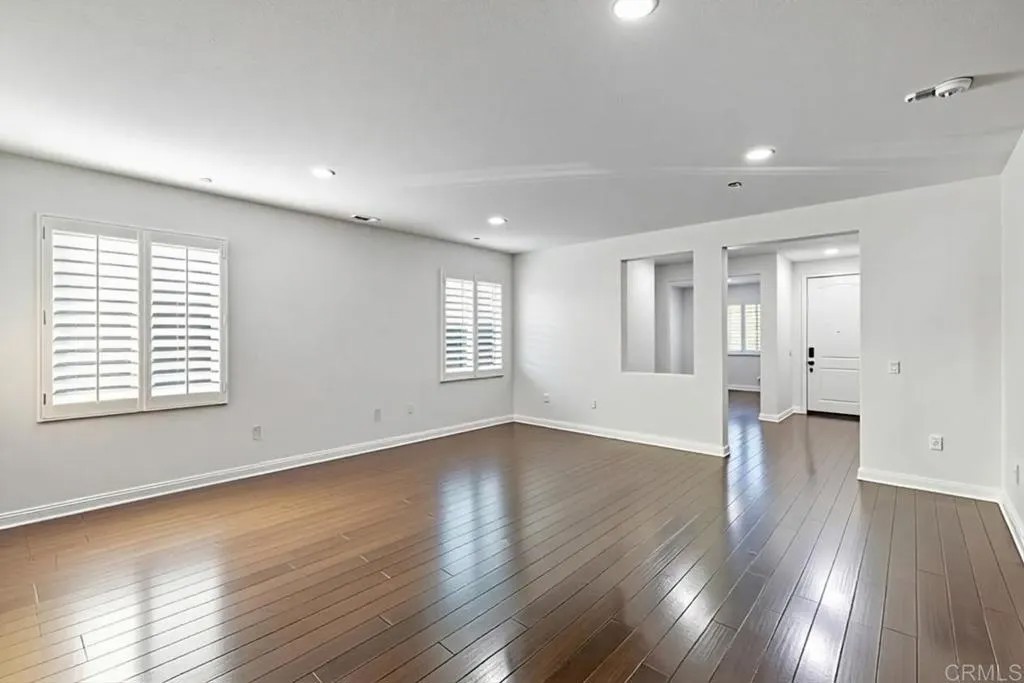
Offering exceptional privacy, sweeping valley views, and an expansive floorplan, this beautifully upgraded 5-bedroom, 3.5-bath home is tucked away on a quiet cul-de-sac in the highly sought-after Marisol community of Oceanside. Set on an elevated lot of over 10,000 square feet, the 3,855-square-foot residence features a desirable first-floor bedroom with an ensuite bath, a fully owned 30-panel solar system, and picturesque vistas of rolling hills, treetops, and colorful sunsets. Step inside to an open-concept design highlighted by soaring ceilings, rich wood flooring, and seamless indoor-outdoor living. At the heart of the home is a stunning gourmet kitchen crafted for both everyday living and effortless entertaining. Premium Silestone Calacatta quartz countertops extend into a full-height backsplash, complemented by Thermador Proline appliances, a double oven with steam function, and sleek European-style frameless cabinetry with concealed hardware. Thirty-three oversized soft-close drawers provide exceptional storage, while a spacious walk-in butler's pantry features heavy-duty built-in shelving, a wine rack, and large pull-out baskets. The great room opens to a beautifully landscaped backyard designed for year-round enjoyment. Unwind among lush gardens featuring a Zen garden, vibrant seasonal blooms, climbing roses, mature trees, and an impressive variety of fruit trees, including avocado, citrus, peach, apple, pomegranate, and persimmon. An oversized aluminum pergola and gazebo create inviting spaces for outdoor dining, entertaining, or simply taking in the peaceful surroundings. Upstairs, the spacious primary suite offers a private retreat with dual walk-in closets, a spa-inspired bath, and breathtaking sunset views. A versatile bonus room, loft, upstairs laundry room, and abundant storageincluding overhead garage storage and a custom-built shedadd flexibility for today's lifestyle. Additional highlights include a finished three-car garage with epoxy flooring, a tankless water heater, whole-house water filtration system, EV charger wiring, plantation shutters, and energy-efficient LED recessed lighting throughout. Located in a vibrant North County community with scenic horse, hiking, and biking trails, and just minutes from Guajome Regional Park and Oceanside Harbor, this exceptional home also enjoys refreshing ocean breezes and convenient access to top-rated schools, including Mission Vista High School.
| a week ago | Listing updated with changes from the MLS® | |
| a week ago | Status changed to Pending | |
| 2 weeks ago | Listing first seen on site |

This information is deemed reliable but not guaranteed. You should rely on this information only to decide whether or not to further investigate a particular property. BEFORE MAKING ANY OTHER DECISION, YOU SHOULD PERSONALLY INVESTIGATE THE FACTS (e.g. square footage and lot size) with the assistance of an appropriate professional. You may use this information only to identify properties you may be interested in investigating further. All uses except for personal, non-commercial use in accordance with the foregoing purpose are prohibited. Redistribution or copying of this information, any photographs or video tours is strictly prohibited. This information is derived from the Internet Data Exchange (IDX) service provided by San Diego MLS®. Displayed property listings may be held by a brokerage firm other than the broker and/or agent responsible for this display. The information and any photographs and video tours and the compilation from which they are derived is protected by copyright. Copyright © 2026 San Diego MLS®.
Last checked 2026
Did you know? You can invite friends and family to your search. They can join your search, rate and discuss listings with you.