
8522 Kristen View CourtSan Diego, CA 92127
Due to the health concerns created by Coronavirus we are offering personal 1-1 online video walkthough tours where possible.
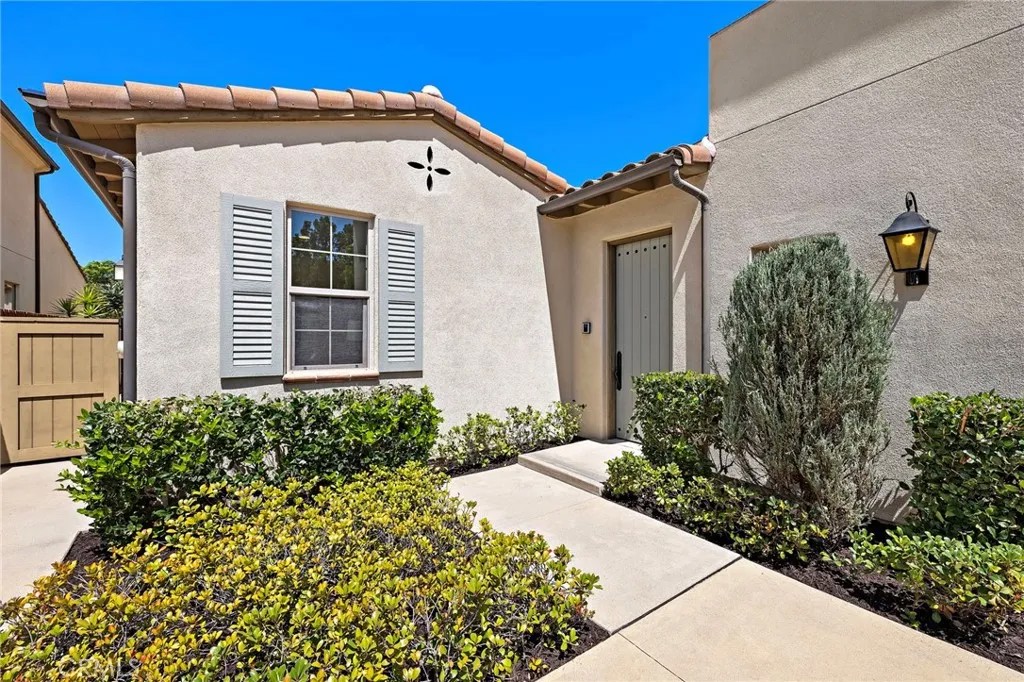
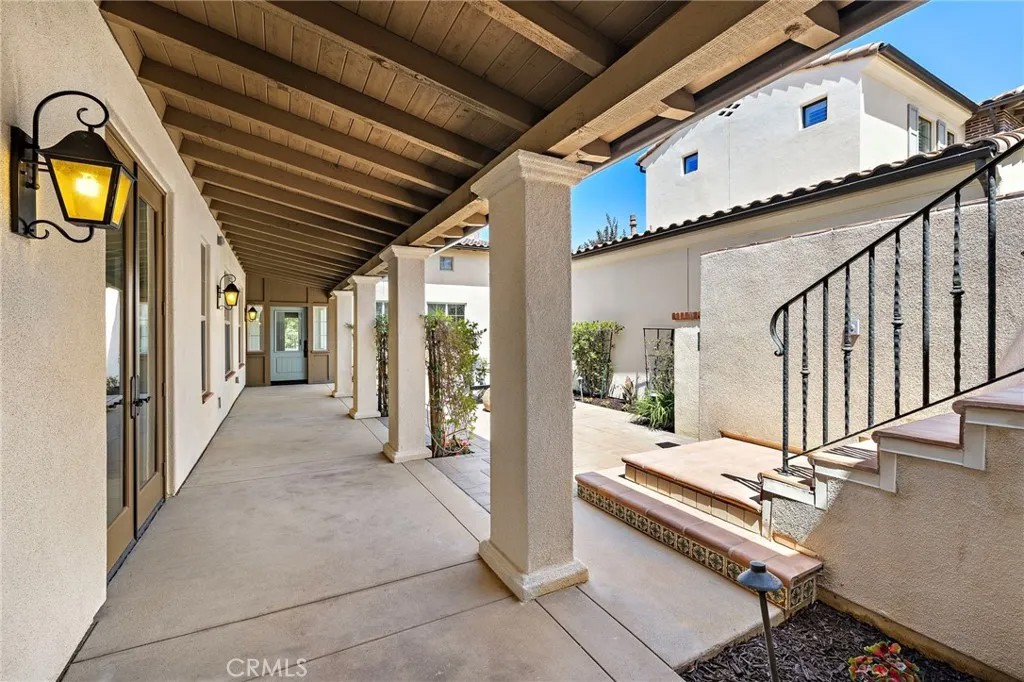
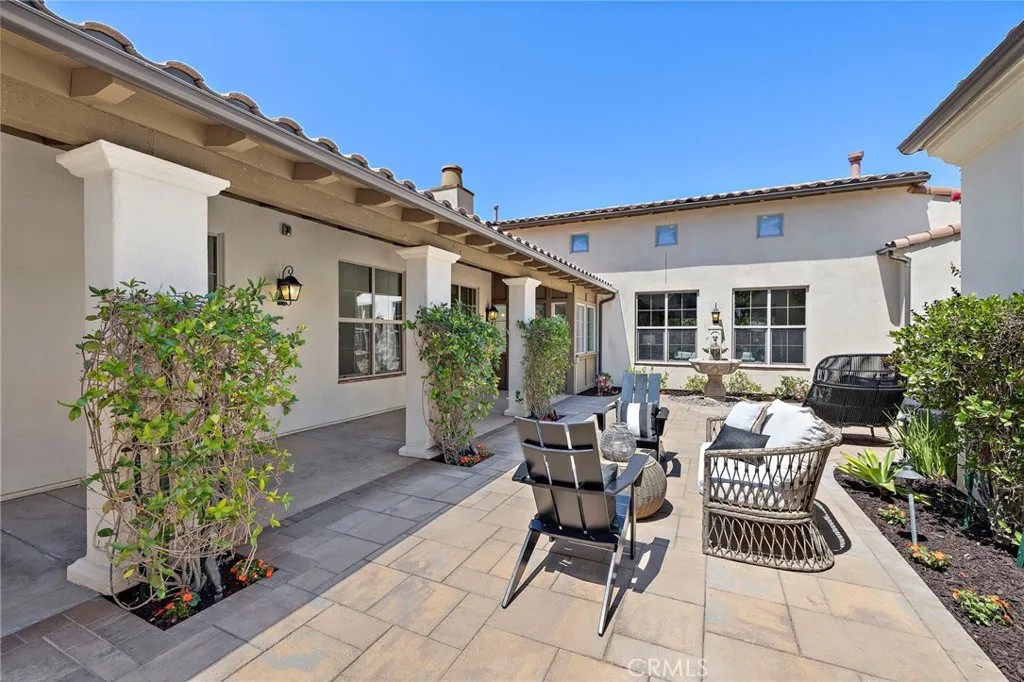
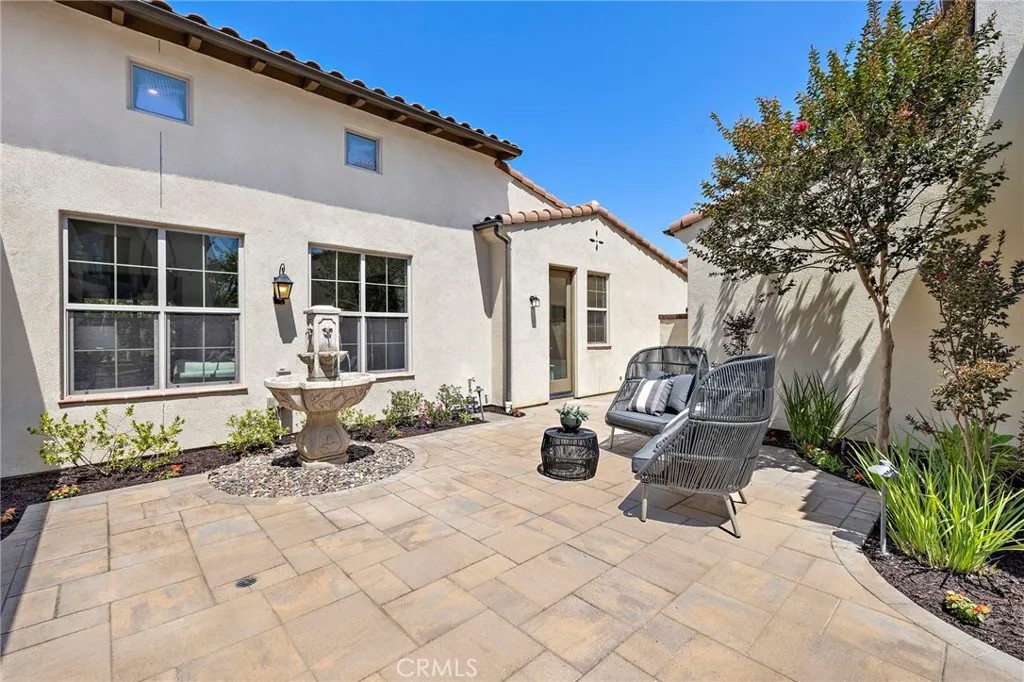
Few homes in Del Sur offer the combination of single-level living, privacy, and flexibility found in this highly regarded Brookfield Sentinel Plan One residence. With only 16 Plan One homes built within the neighborhood, this floor plan has long been considered one of Del Sur's most sought-after offerings thanks to its single-level layout and detached casita. The main residence features three bedrooms and two bathrooms thoughtfully arranged to provide both comfort and functionality. Inside, high ceilings, arched doorways, fresh designer paint, and large windows create a bright and welcoming atmosphere throughout the home. Engineered hardwood flooring extends through the main living areas, while new carpet adds warmth and comfort to the bedrooms. At the center of the home, the kitchen features granite countertops, pendant lighting, a large island with seating, Sub-Zero refrigerator, and KitchenAid appliances. Just beyond, the dedicated dining room flows seamlessly into the great room, where tall beamed ceilings, a fireplace, and abundant natural light create an open and inviting space. The split-bedroom layout places the primary suite on one side of the home and the secondary bedrooms on the other, offering an added sense of privacy. The primary suite features direct access to the outdoor living spaces along with an ensuite bathroom with separate vanities, a soaking tub, walk-in shower, and generous walk-in closet. Two secondary bedrooms are connected by a Jack and Jill bathroom with a walk-in shower, while a dedicated laundry room with cabinetry and a utility sink adds convenience. One of the floor plan's defining features is the detached casita above the garage. Complete with a full bathroom, kitchenette, walk-in closet, mini split system, private patio, and separate access through the courtyard, the space offers exceptional flexibility for guests, extended family, a home office, gym, or creative studio. The outdoor spaces are equally inviting. A private front courtyard with a water feature creates a peaceful setting for entertaining or relaxing and serves as the connection point between the main residence, garage, and detached casita. The backyard provides a second outdoor living area with a covered patio, concrete pavers, and mature landscaping. Located within Del Sur, residents enjoy access to parks, pools, walking trails, and nearby shopping and dining, all while benefiting from one of the community's most desirable floor plans.
| a week ago | Listing updated with changes from the MLS® | |
| 2 weeks ago | Listing first seen on site |

This information is deemed reliable but not guaranteed. You should rely on this information only to decide whether or not to further investigate a particular property. BEFORE MAKING ANY OTHER DECISION, YOU SHOULD PERSONALLY INVESTIGATE THE FACTS (e.g. square footage and lot size) with the assistance of an appropriate professional. You may use this information only to identify properties you may be interested in investigating further. All uses except for personal, non-commercial use in accordance with the foregoing purpose are prohibited. Redistribution or copying of this information, any photographs or video tours is strictly prohibited. This information is derived from the Internet Data Exchange (IDX) service provided by San Diego MLS®. Displayed property listings may be held by a brokerage firm other than the broker and/or agent responsible for this display. The information and any photographs and video tours and the compilation from which they are derived is protected by copyright. Copyright © 2026 San Diego MLS®.
Last checked 2026
Did you know? You can invite friends and family to your search. They can join your search, rate and discuss listings with you.