
10512 Hollingsworth WaySan Diego, CA 92127
Due to the health concerns created by Coronavirus we are offering personal 1-1 online video walkthough tours where possible.
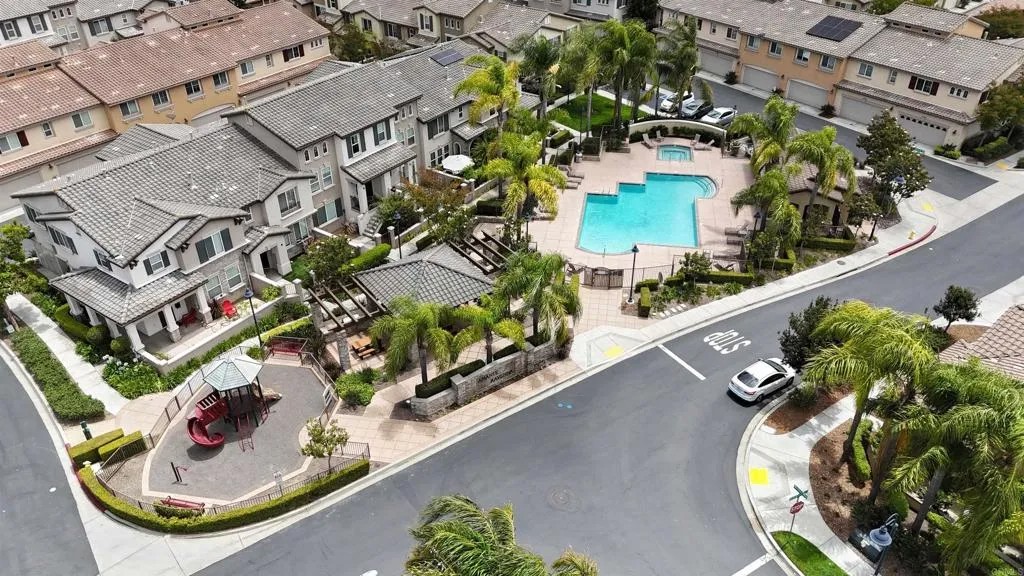
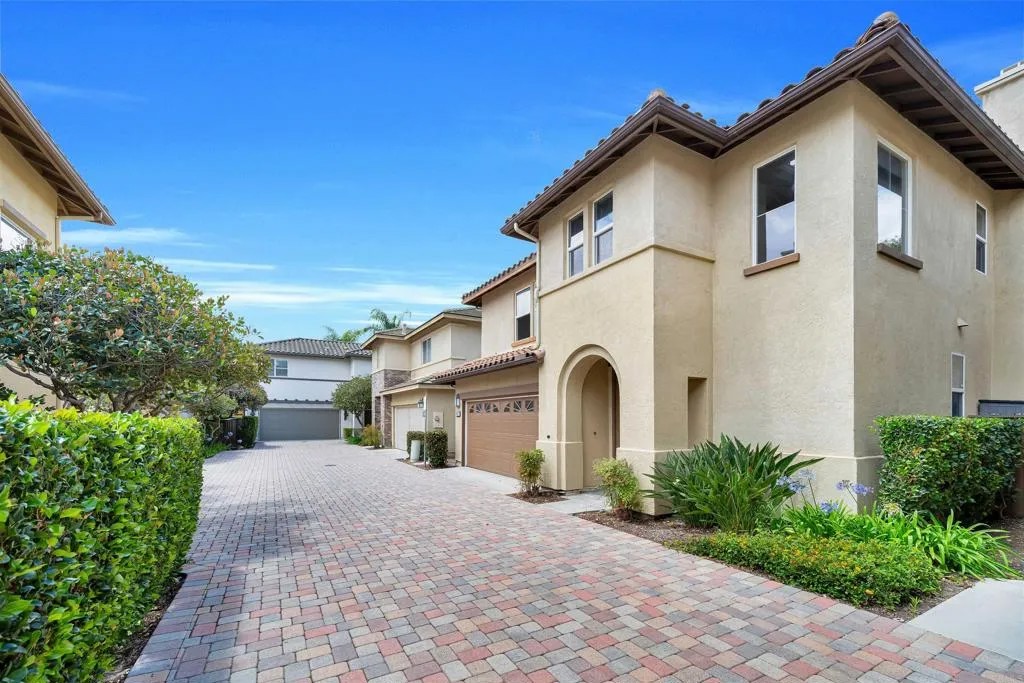
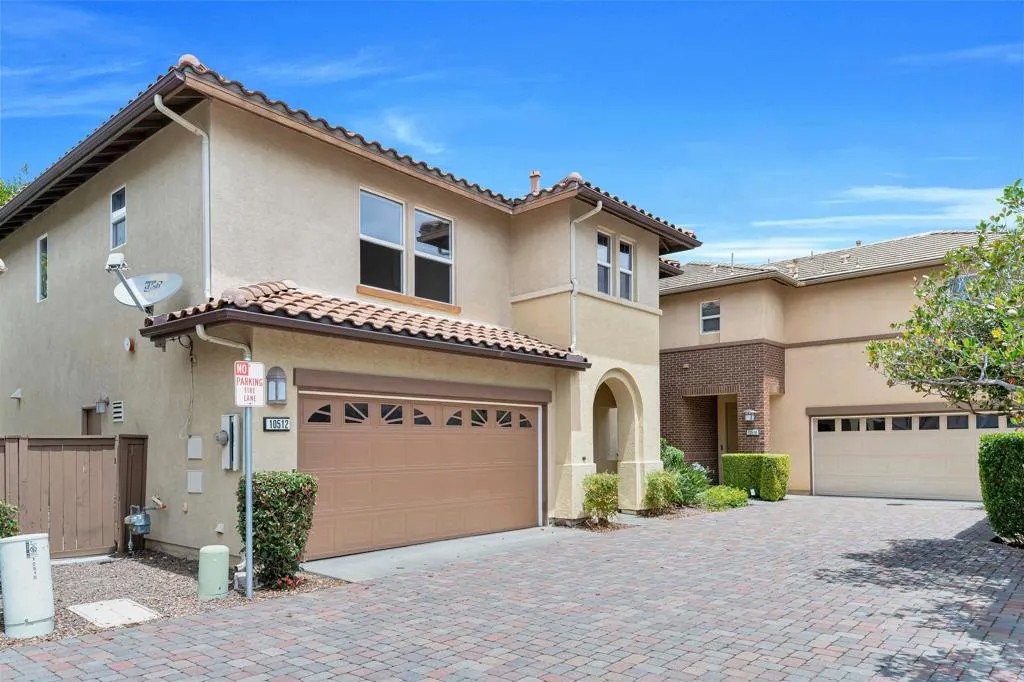
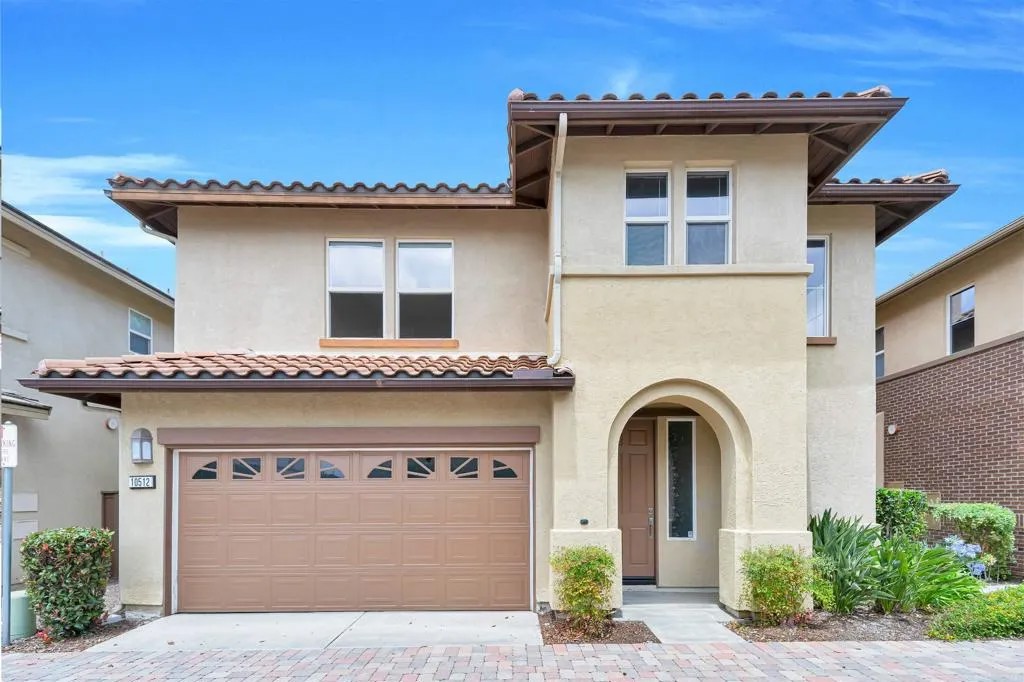
Welcome to 10512 Hollingsworth Way, a beautiful detached 3 BR, 2.5 BA home in 4S Ranchs highly desirable Amante-Ravenna community. Boasting designer touches throughout, this residence perfectly blends style, comfort, and premium efficiency. Seamless Main-Level Living Open Layout: New custom paint highlights an inviting entry-level floor plan where the living, dining, and kitchen areas flow seamlessly together for effortless entertaining. Living Room: Features a cozy fireplace, adding warmth and charm to the main gathering area. Gourmet Kitchen: Equipped with granite countertops, GE Profile stainless steel appliances, a gas cooktop, and elegant Euro-style cherry cabinets. Home Office: A dedicated second-floor office nook offers the perfect setup for remote work or study. Upper-Level Retreat Upstairs, all bedrooms are thoughtfully positioned for maximum privacy, alongside a convenient laundry room. Primary Suite: A true escape featuring a walk-in closet with custom organizers, dual sinks, and a relaxing whirlpool jet tub. Additional Bedrooms: Two secondary, generously sized bedrooms feature built-in closets and share an upgraded full bath. Premium Upgrades & Secluded Outdoor Living Private Backyard: A peaceful, low-maintenance patio ideal for relaxing, with no neighbors behind ensuring ultimate privacy. Efficiency & Convenience: High-end insulation provides superior climate control. Includes a thankless water heater in the two-car garage and a built-in central vacuum system. Premier 4S Ranch Location Residents enjoy resort-style amenities, including a pool, spa, BBQ area, and playground, with incredible walkability to local favorites: Schools: Walking distance to Monterey Ridge Elementary within the award-winning Poway Unified School District. Convenience & Recreation: Steps from 4S Commons Shopping Center, local parks, the public library, and scenic walking trails.
| 2 weeks ago | Listing updated with changes from the MLS® | |
| 2 weeks ago | Price changed to $1,289,000 | |
| 2 months ago | Listing first seen on site |

This information is deemed reliable but not guaranteed. You should rely on this information only to decide whether or not to further investigate a particular property. BEFORE MAKING ANY OTHER DECISION, YOU SHOULD PERSONALLY INVESTIGATE THE FACTS (e.g. square footage and lot size) with the assistance of an appropriate professional. You may use this information only to identify properties you may be interested in investigating further. All uses except for personal, non-commercial use in accordance with the foregoing purpose are prohibited. Redistribution or copying of this information, any photographs or video tours is strictly prohibited. This information is derived from the Internet Data Exchange (IDX) service provided by San Diego MLS®. Displayed property listings may be held by a brokerage firm other than the broker and/or agent responsible for this display. The information and any photographs and video tours and the compilation from which they are derived is protected by copyright. Copyright © 2026 San Diego MLS®.
Last checked 2026
Did you know? You can invite friends and family to your search. They can join your search, rate and discuss listings with you.