
5669 Bounty StreetSan Diego, CA 92120
Due to the health concerns created by Coronavirus we are offering personal 1-1 online video walkthough tours where possible.
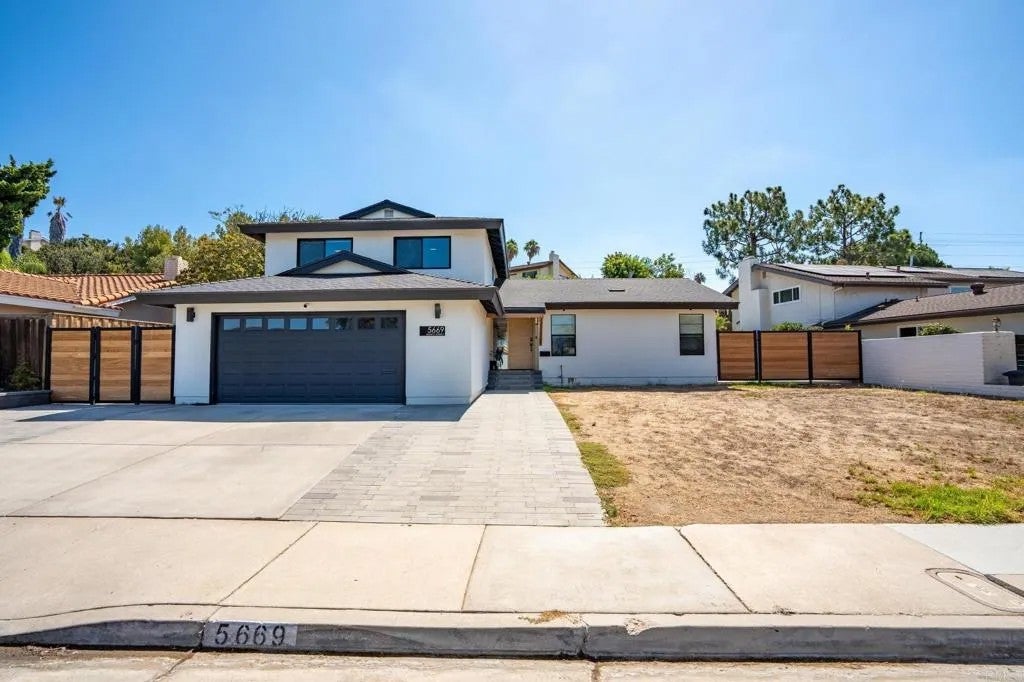
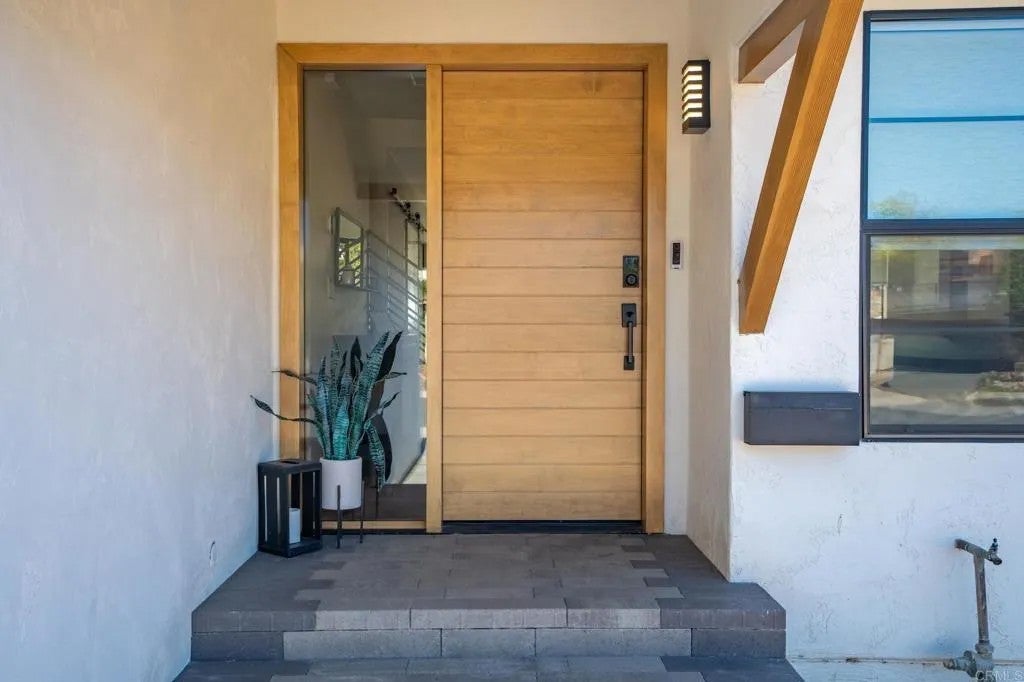
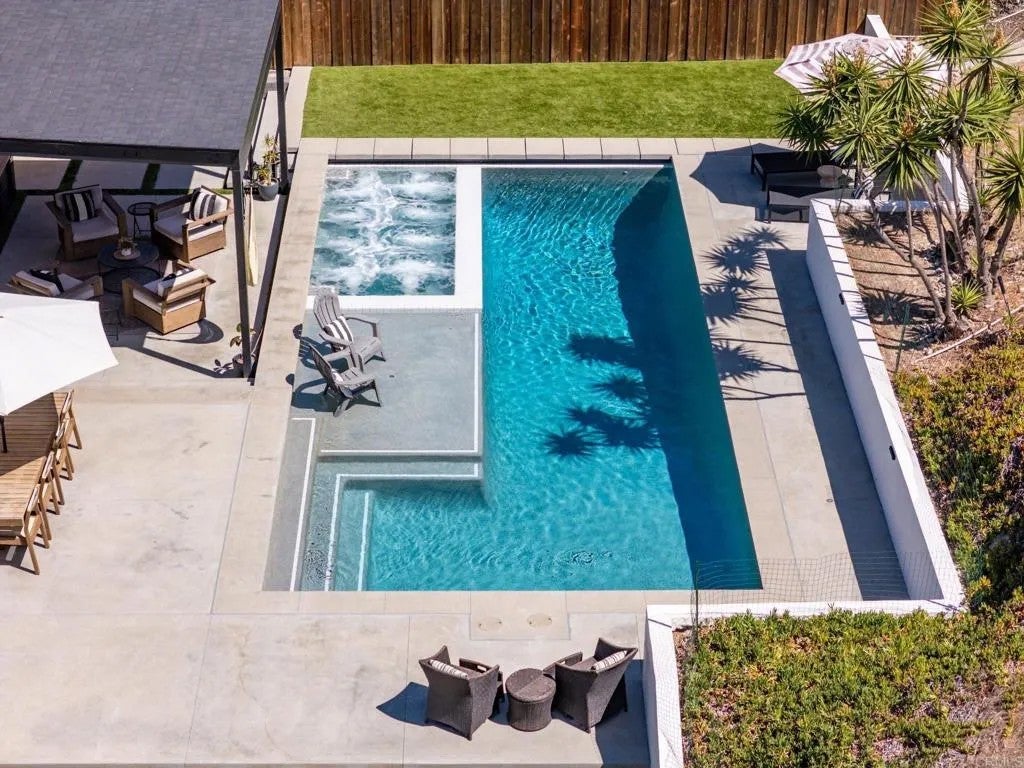
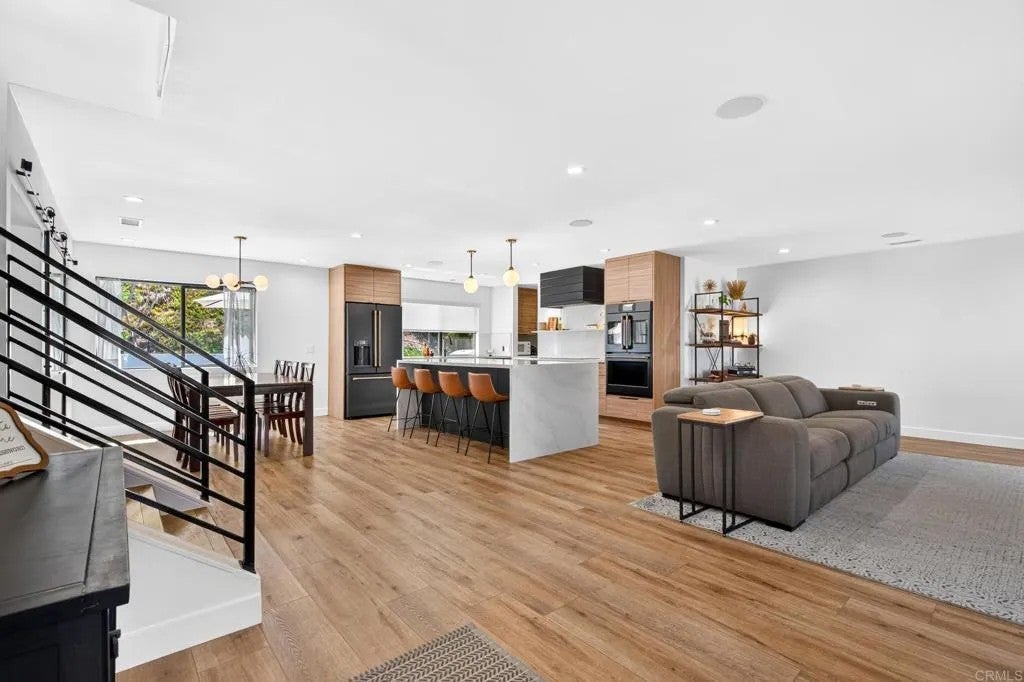
Extensively remodeled and upgraded, this beautifully appointed home offers modern finishes and thoughtful improvements throughout. Features include a newer roof, paid-off 26-panel solar system, updated plumbing and electrical, dual-pane windows, tankless water heater, new ducting and luxury vinyl plank flooring. The remodeled kitchen features GE Caf appliances, Miele dishwasher, large waterfall island, butlers pantry and walk-in pantry. The entry level includes a bedroom and full bath. The spacious primary bath offers two Velux solar-powered, remote-controlled skylights, an oversized 5' x 8' two-station shower and soaking tub. Smart-home features include Ubiquiti security cameras, Cat6 networking, whole-home audio, powered blinds and smart locks. Remodeled in 2023, the backyard is a true outdoor retreat with a custom 18' x 39' pool featuring Baja shelf and motorized cover, oversized 12-jet spa, multilevel landscaping and lighting. The covered patio with wood-beam ceiling, large fan and beverage fridge, along with turf and new fencing, creates a private resort-like setting. Additional highlights include EV charging, indoor laundry, and a paver driveway and walkways. The spacious front yard offers an opportunity to add your own landscaping and personal touches. Extensively remodeled and upgraded, this beautifully appointed home offers modern finishes and thoughtful improvements throughout. Features include a newer roof, paid-off 26-panel solar system, updated plumbing and electrical, dual-pane windows, tankless water heater, new ducting and luxury vinyl plank flooring. The remodeled kitchen features GE Caf appliances, Miele dishwasher, large waterfall island, butlers pantry and walk-in pantry. The entry level includes a bedroom and full bath. The spacious primary bath offers two Velux solar-powered, remote-controlled skylights, an oversized 5' x 8' two-station shower and soaking tub. Smart-home features include Ubiquiti security cameras, Cat6 networking, whole-home audio, powered blinds and smart locks. Remodeled in 2023, the backyard is a true outdoor retreat with a custom 18' x 39' pool featuring Baja shelf and motorized cover, oversized 12-jet spa, multilevel landscaping and lighting. The covered patio with wood-beam ceiling, large fan and beverage fridge, along with turf and new fencing, creates a private resort-like setting. Additional highlights include EV charging, indoor laundry, and a paver driveway and walkways. The spacious front yard offers an opportunity to add your own landscaping and personal touches.
| yesterday | Listing updated with changes from the MLS® | |
| 3 days ago | Listing first seen on site |

This information is deemed reliable but not guaranteed. You should rely on this information only to decide whether or not to further investigate a particular property. BEFORE MAKING ANY OTHER DECISION, YOU SHOULD PERSONALLY INVESTIGATE THE FACTS (e.g. square footage and lot size) with the assistance of an appropriate professional. You may use this information only to identify properties you may be interested in investigating further. All uses except for personal, non-commercial use in accordance with the foregoing purpose are prohibited. Redistribution or copying of this information, any photographs or video tours is strictly prohibited. This information is derived from the Internet Data Exchange (IDX) service provided by San Diego MLS®. Displayed property listings may be held by a brokerage firm other than the broker and/or agent responsible for this display. The information and any photographs and video tours and the compilation from which they are derived is protected by copyright. Copyright © 2026 San Diego MLS®.
Last checked 2026
Did you know? You can invite friends and family to your search. They can join your search, rate and discuss listings with you.